8140 Calloway Club Drive
SEE ALL PHOTOS
8140 Calloway Club Drive
Courtesy of Compass
Sold

8140 Calloway Club Drive

8140 Calloway Club Drive, Cumming, GA 30028

$500,000
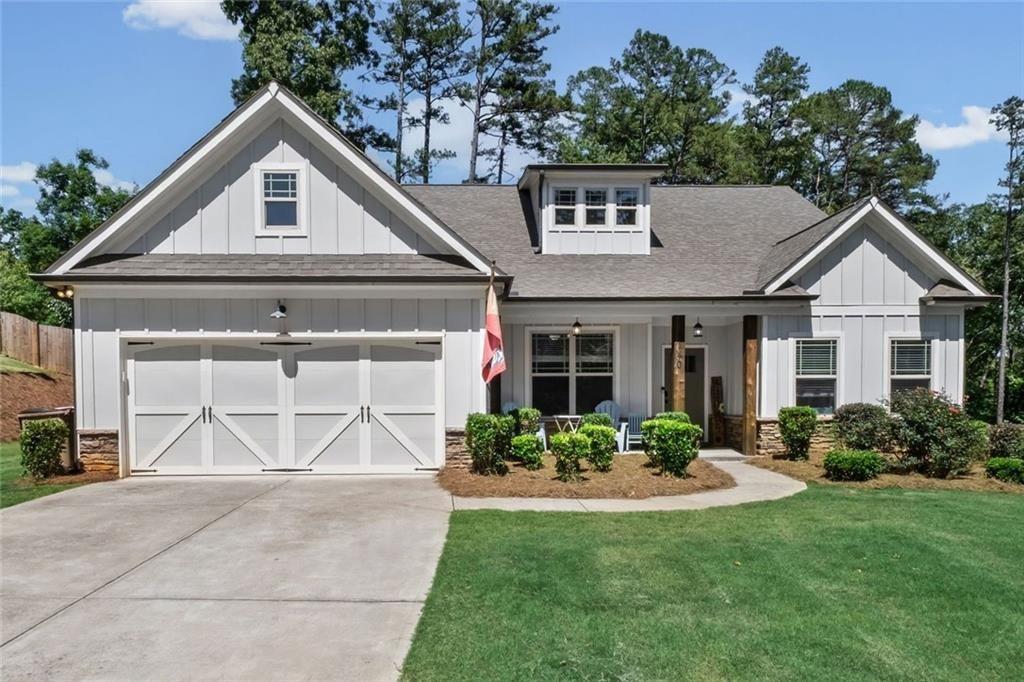
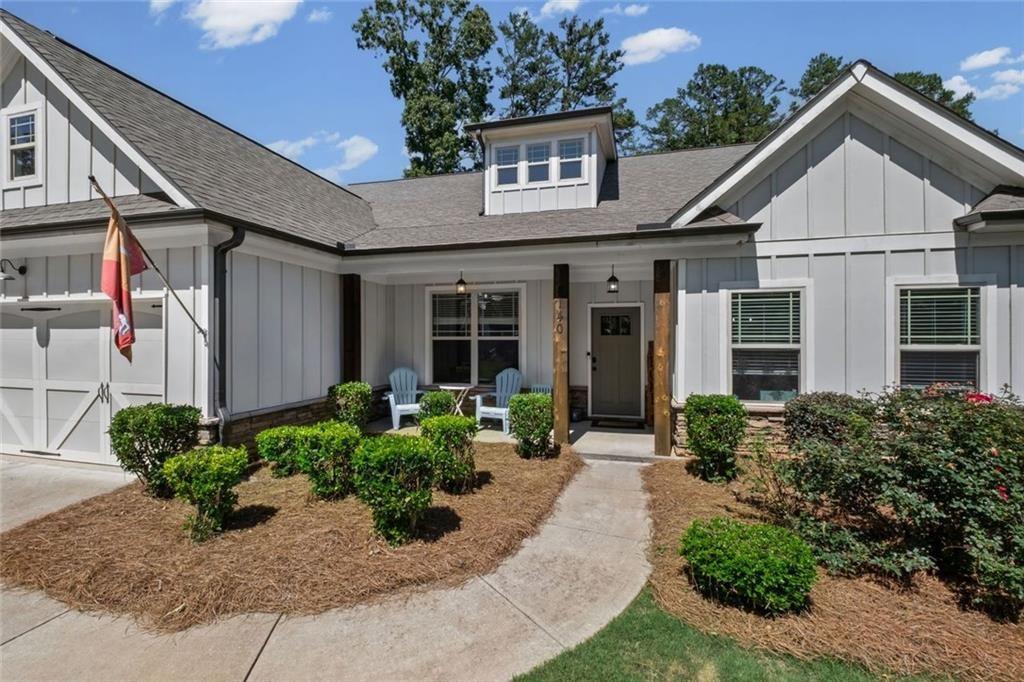
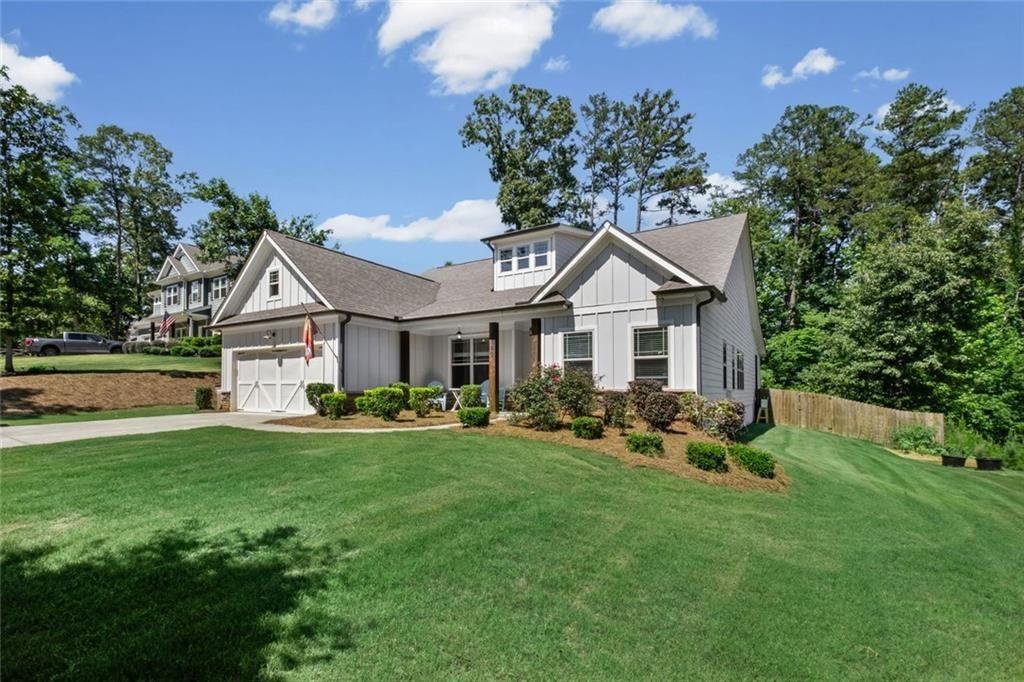
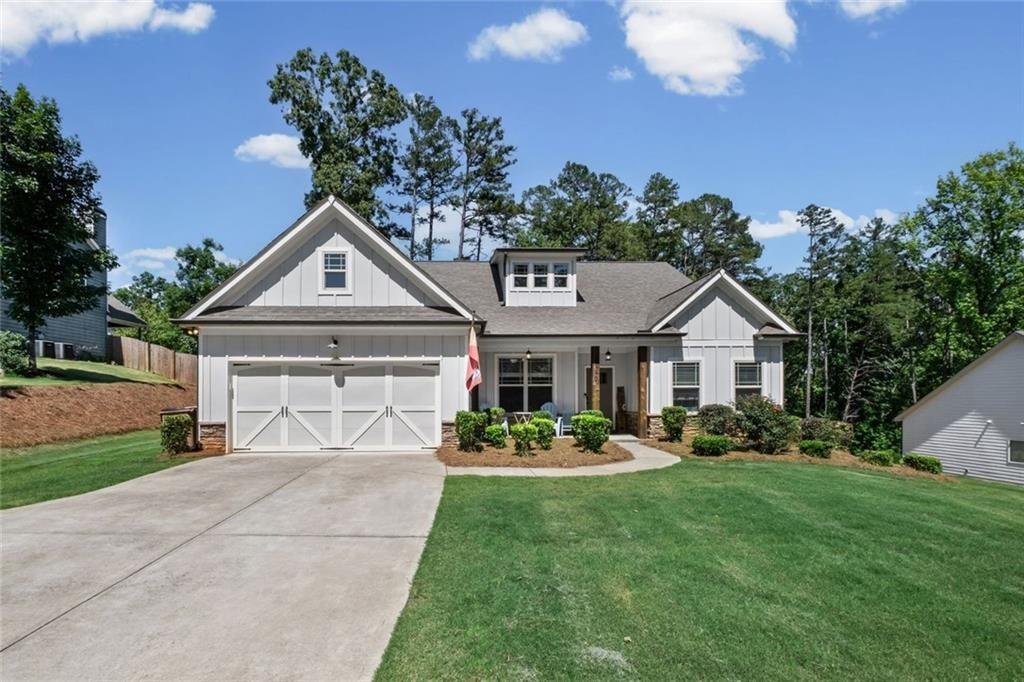
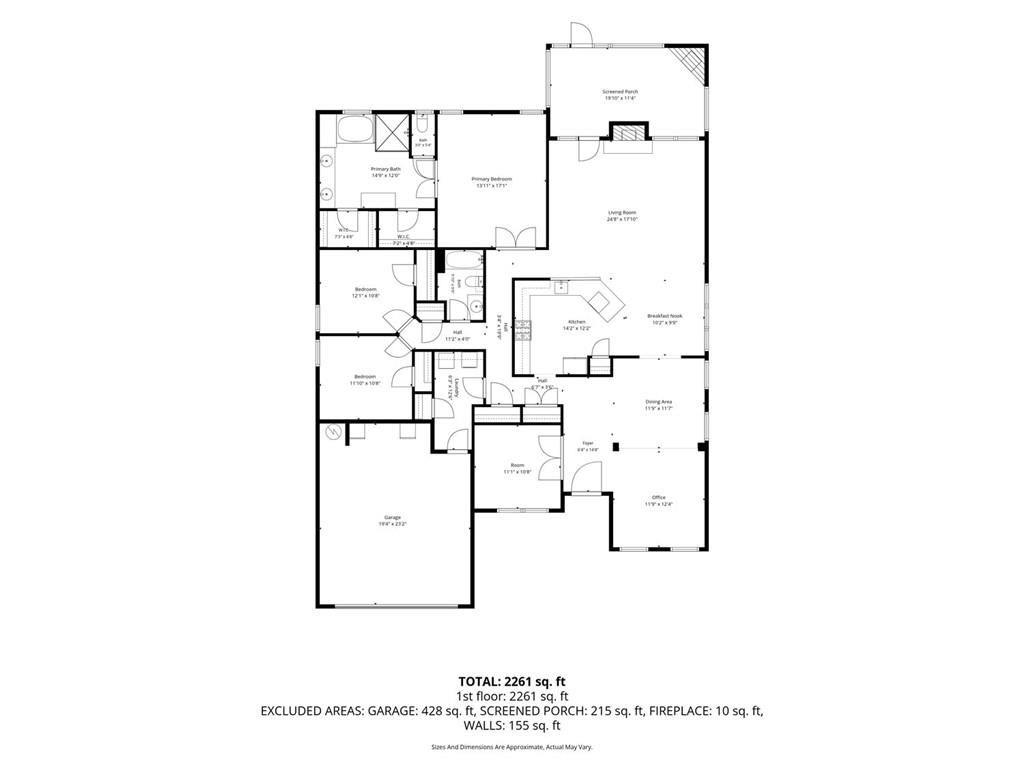
New Flooring Throughout Home(no more carpet). Welcome to this beautifully maintained 3-bedroom, 2-bath ranch home on an oversized lot in the sought-after River Manor community. Offering the perfect blend of comfort, functionality, and outdoor living, this move-in-ready home features a thoughtfully designed floor plan ideal for both everyday living and entertaining.

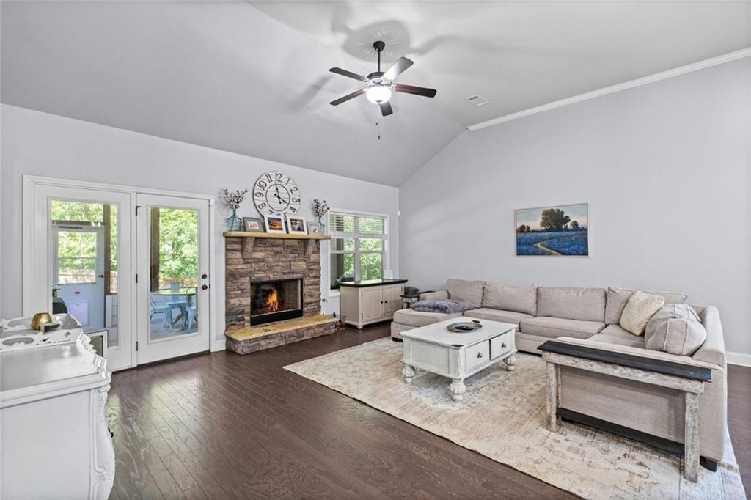
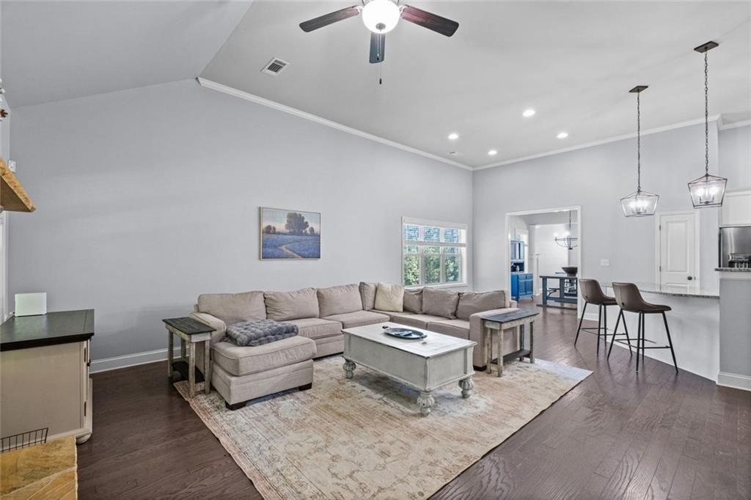
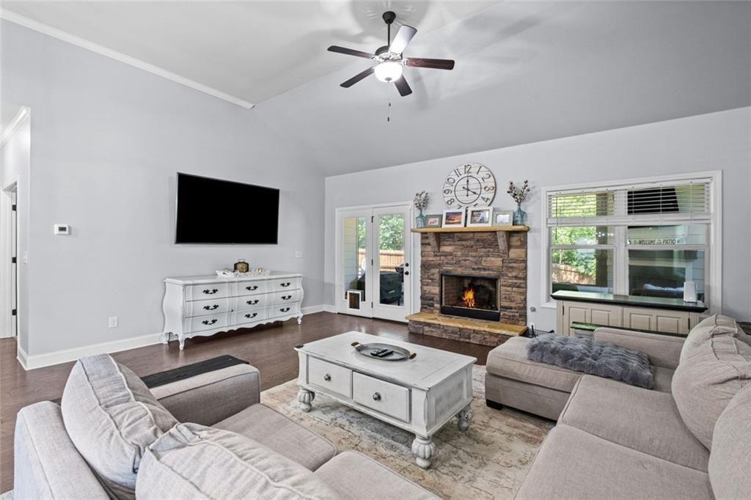
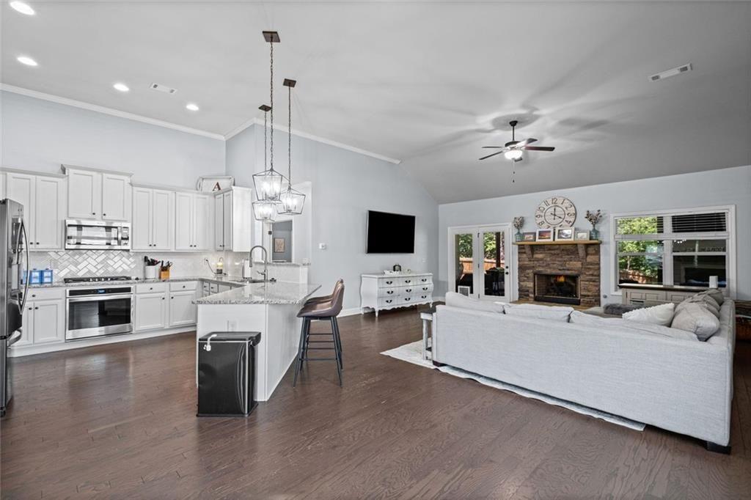
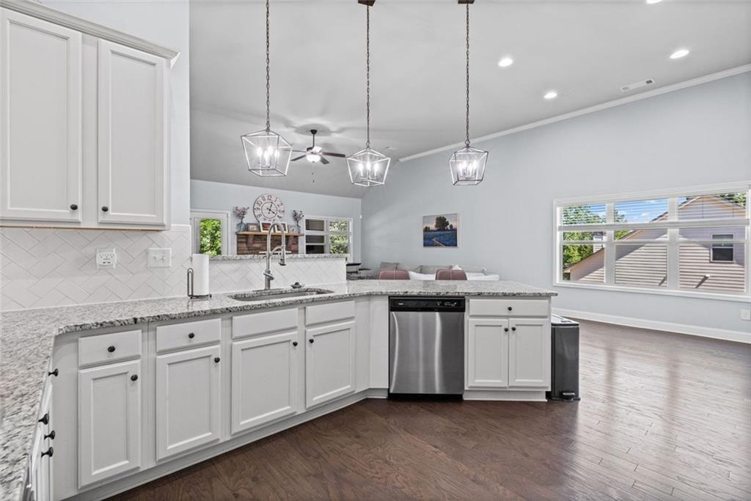
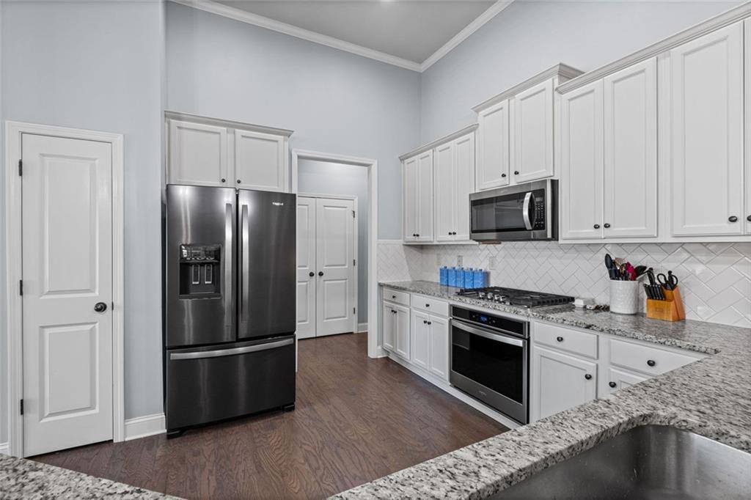
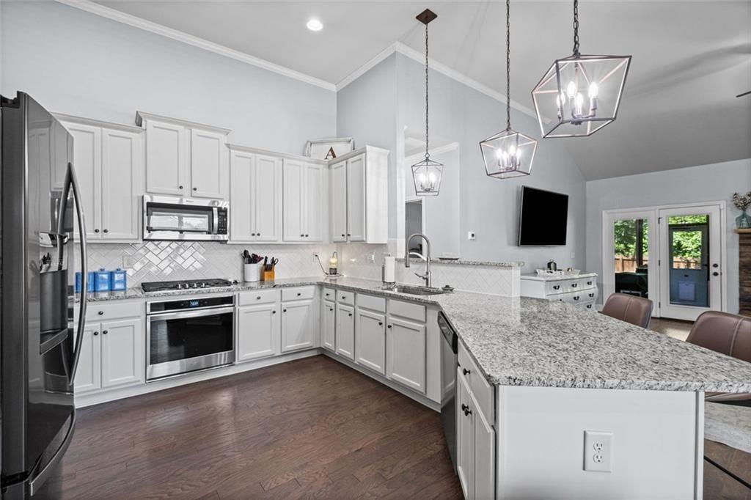
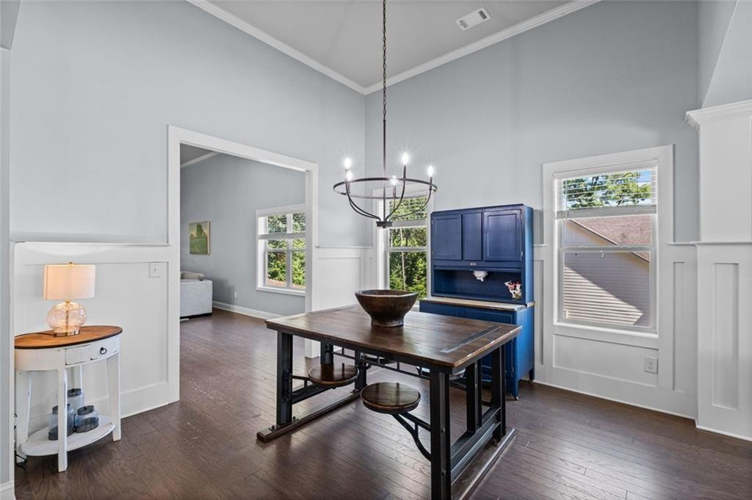
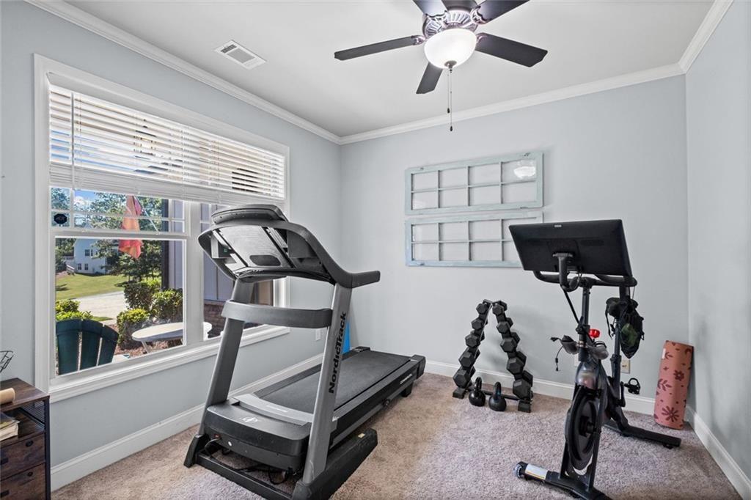
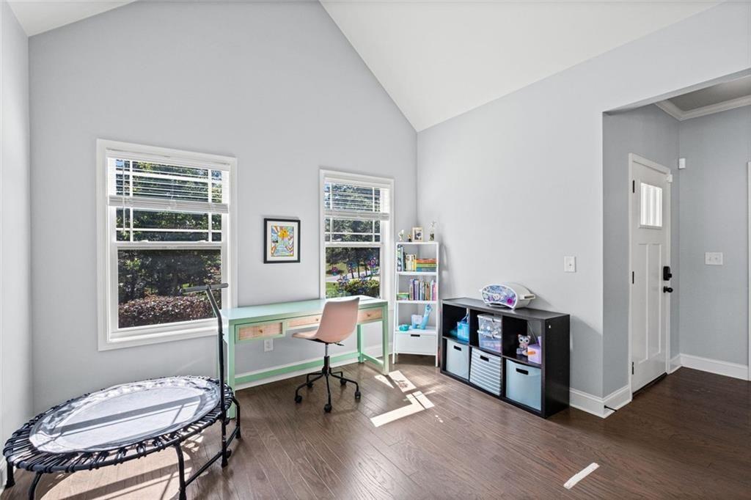
Upon entering, you're welcomed by a bright, open foyer flanked by a dedicated office/flex room and spacious dining and living areas. Whether used for formal entertaining, a sitting room, home office, workout space, or additional gathering area, these versatile rooms add flexibility to the home's thoughtful design. The gourmet kitchen opens to the spacious family room with fireplace, creating a seamless flow that serves as the heart of the home.

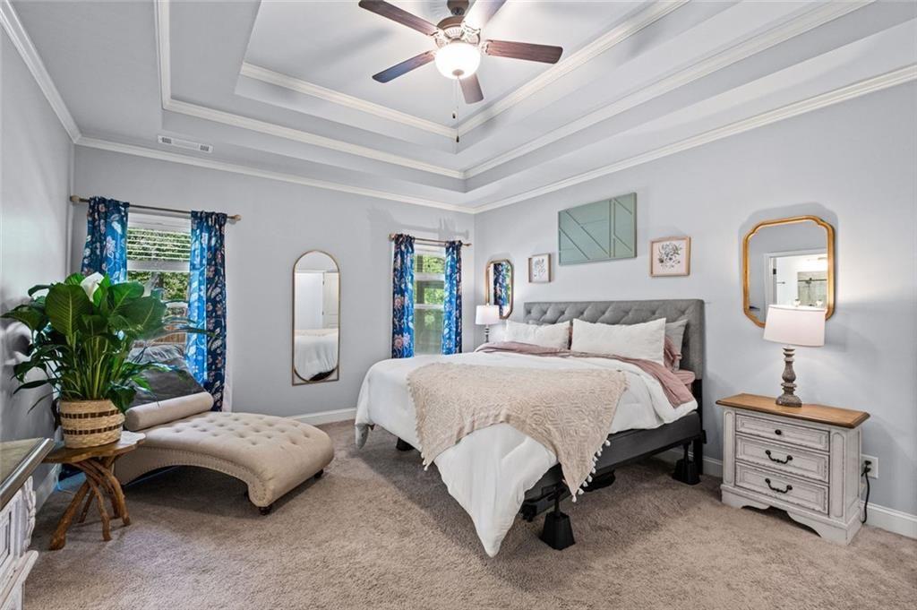
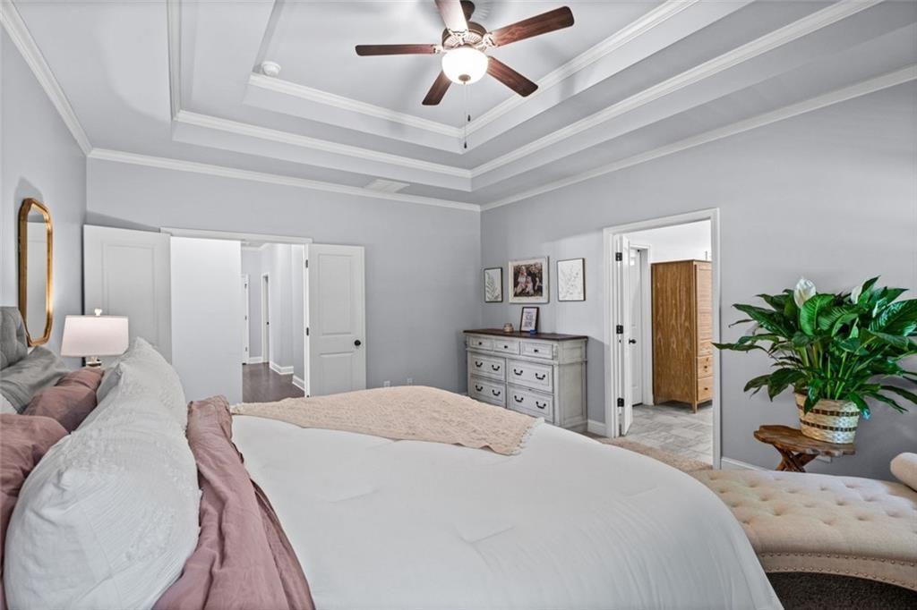
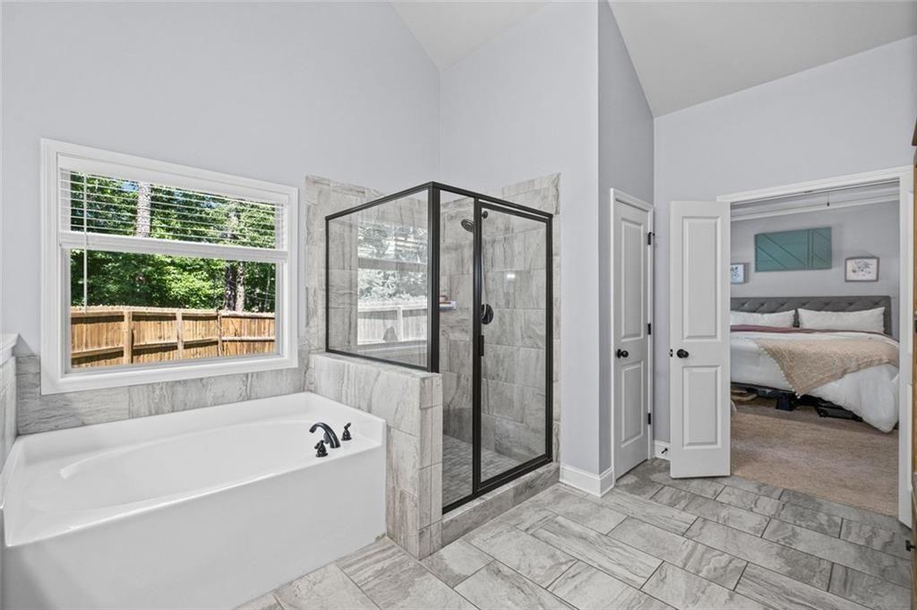
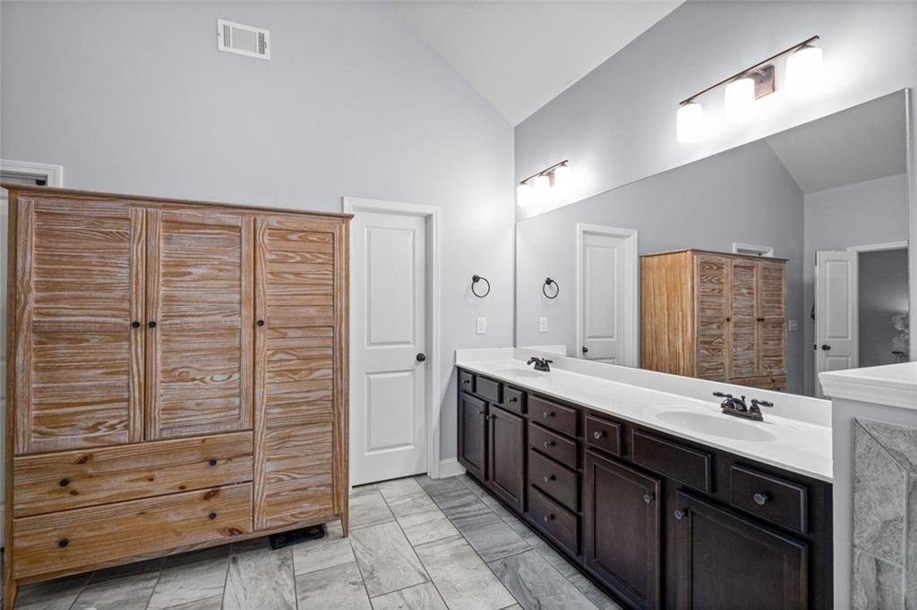
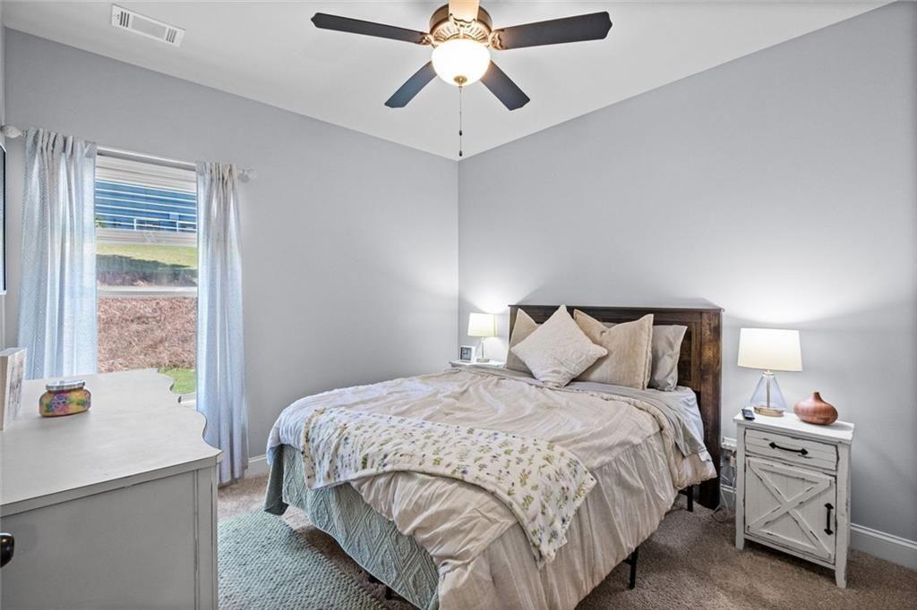
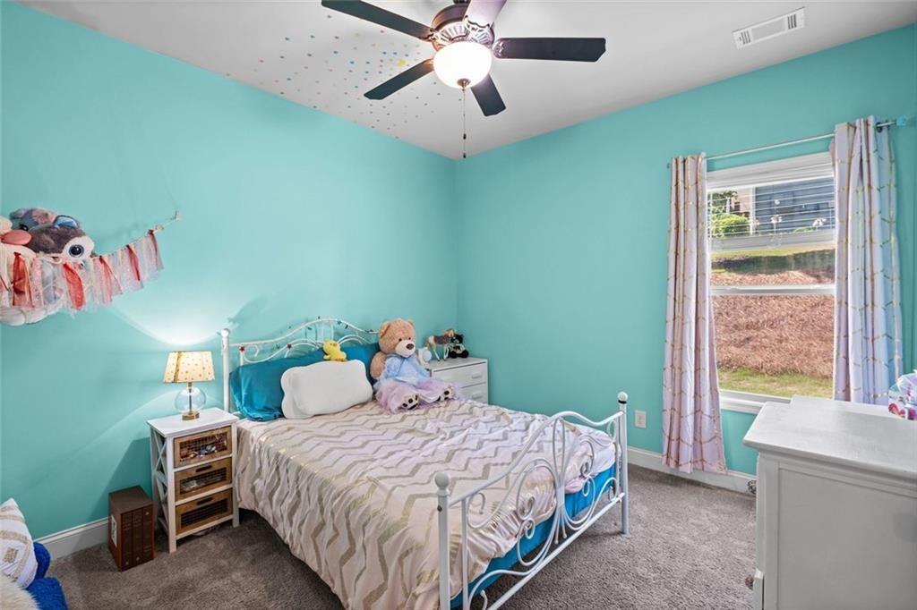
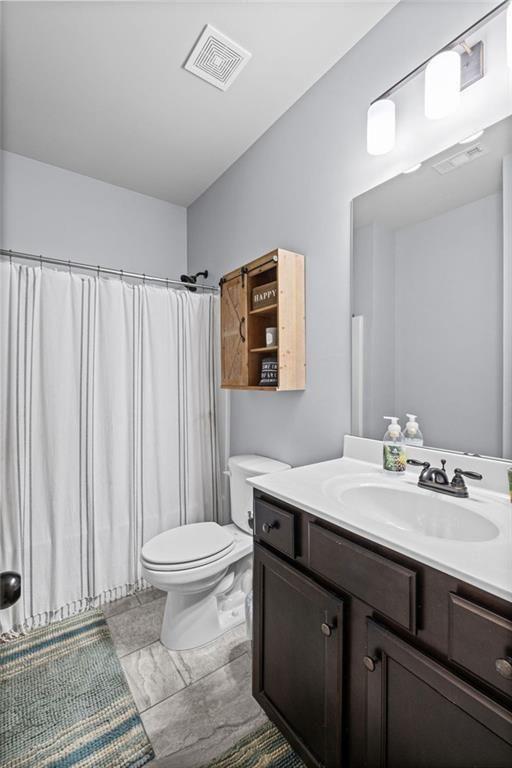
The private owner's suite is a true retreat, featuring a tray ceiling, oversized ensuite bath, and two large walk-in closets providing exceptional storage and organization. Two additional bedrooms and a full bath offer comfortable accommodations for family and guests.

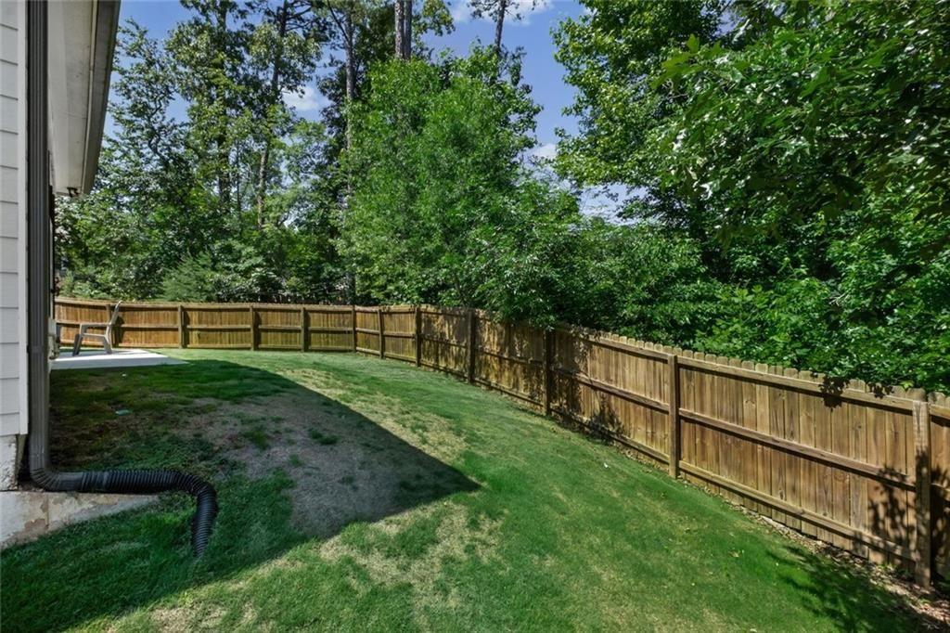
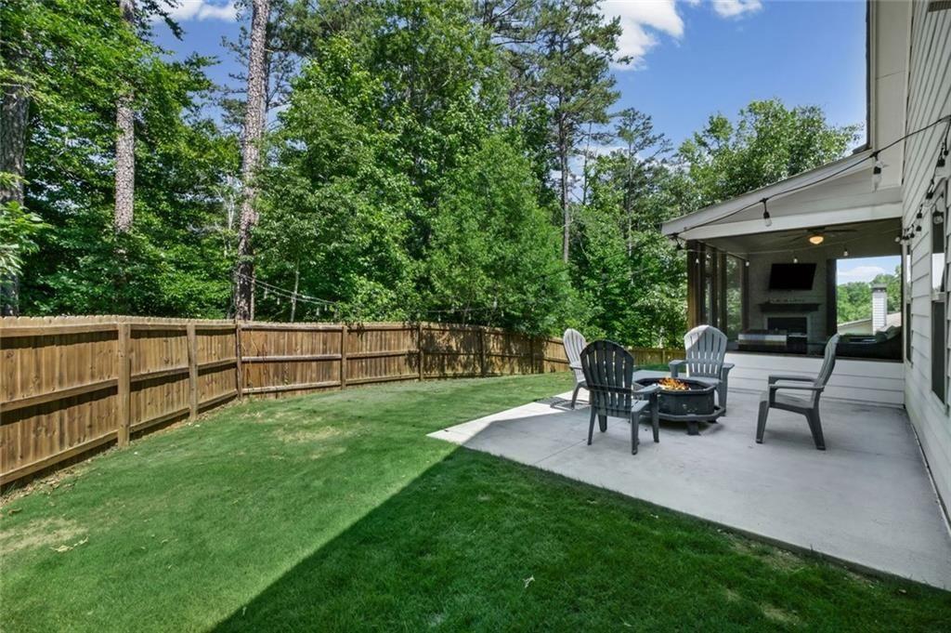
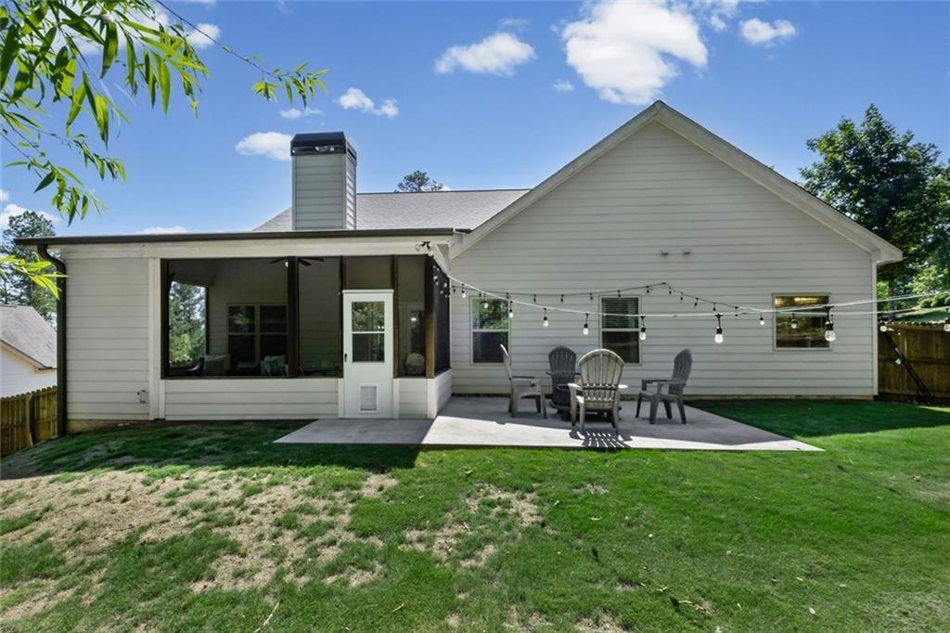
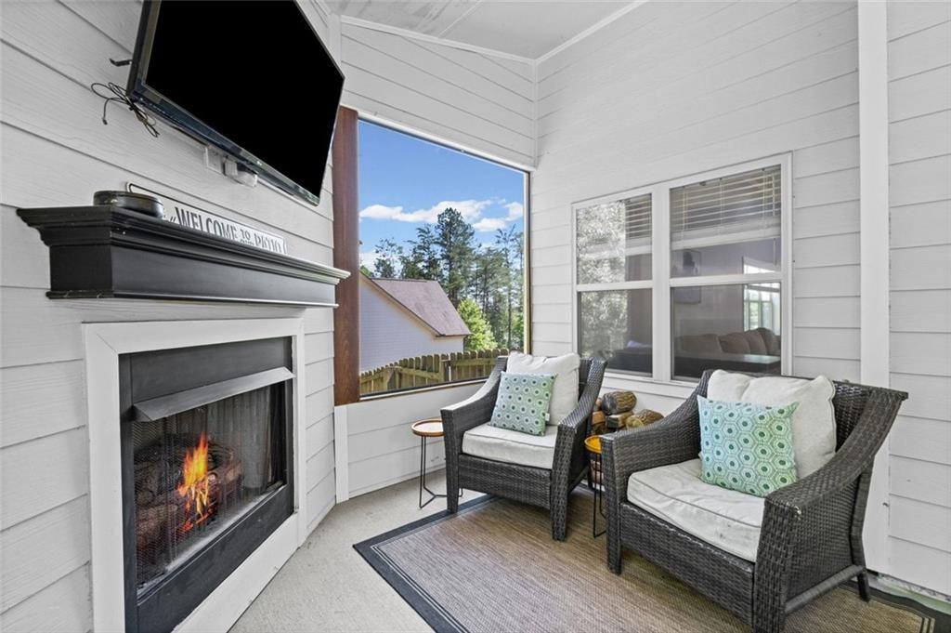
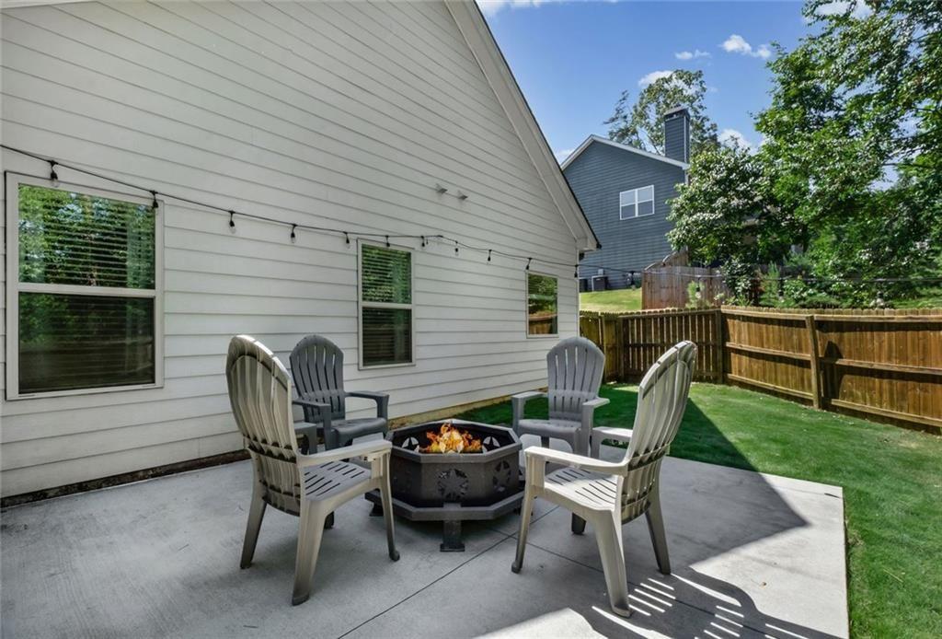
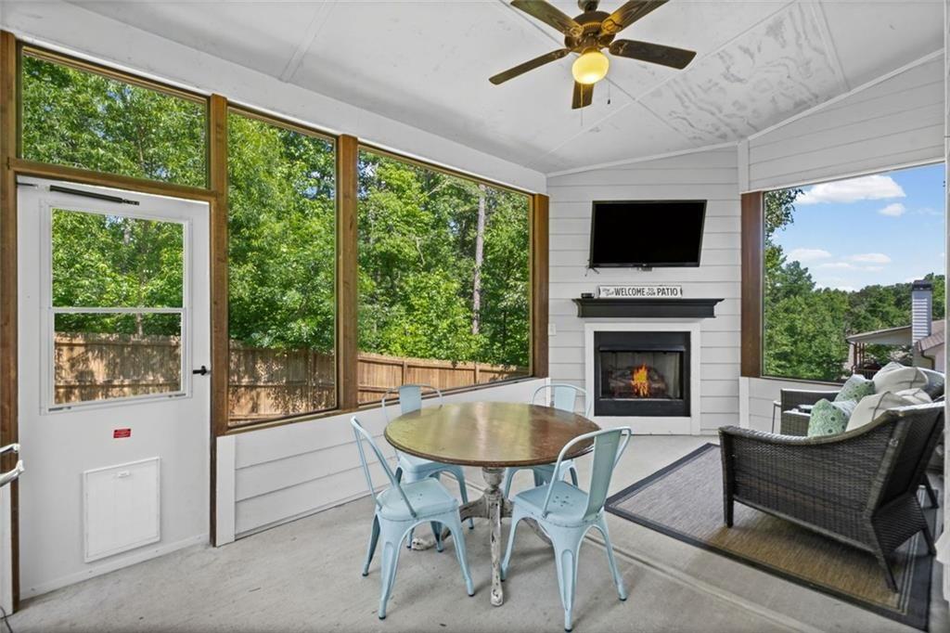
One of the home's standout features is the screened-in covered patio, complete with a gas log fireplace and TV connection, creating the ultimate year-round outdoor living space. Whether you're enjoying football Saturdays, hosting friends, or relaxing with family, this space is designed to be enjoyed in every season. The fully fenced backyard offers privacy and plenty of room for pets, play, or gardening.

Located in the desirable River Manor community, residents will enjoy the added benefit of future Phase 3 neighborhood amenities, enhancing both lifestyle and long-term value. Conveniently situated near GA-400, shopping, dining, parks, and award-winning Forsyth County schools including Poole's Mill Elementary, Liberty Middle, and North Forsyth High School.

Don't miss this opportunity to own a beautifully appointed ranch home in one of North Forsyth's most desirable communities.

3
beds

2
baths

2,345 Sq.Ft. LIVING AREA

0.6 Acres lot

Bonnie Smith

Bonnie Smith

Features & Amenities

Interior

  • total bedrooms3
  • Total bathrooms2
  • full bathrooms2
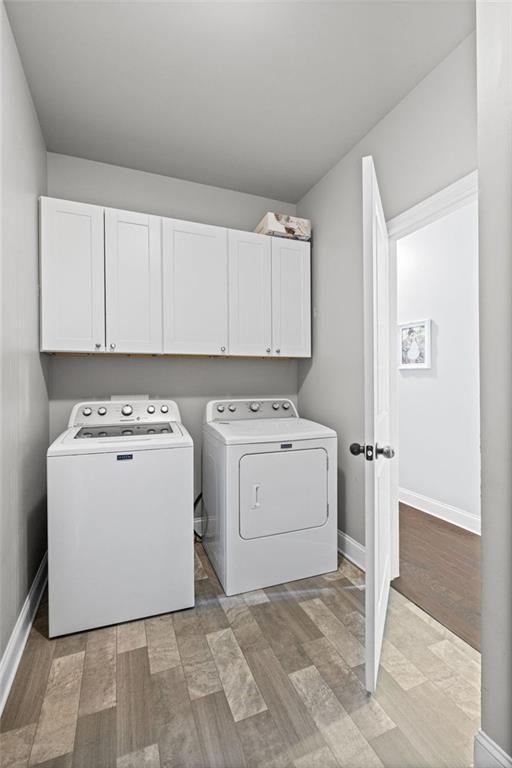
  • Laundry room Laundry Room
  • Flooring Hardwood
  • Fireplace Family Room, Outside, Gas Starter, Factory Built
  • APPLIANCES Dishwasher, Disposal, Gas Cooktop, Electric Oven, Gas Water Heater, Microwave, Range Hood, Refrigerator
  • other interior Features Double Vanity, Entrance Foyer, High Ceilings 9 ft Main, Tray Ceiling(s), Vaulted Ceiling(s), Walk-In Closet(s)

Area & Lot

  • Status Sold
  • Date Sold July 31, 2026
  • Living Area2,345 Sq.Ft.
  • Total Area2,345 Sq.Ft.
  • Lot Area0.6 Acres
  • MLS® ID7784239
  • TypeResidential
  • YEAR BUILT2019
  • Architecture StylesRanch
  • Water FrontageNone
  • View DescriptionOther
  • Elementary SchoolPoole's Mill
  • Middle SchoolLiberty - Forsyth
  • High SchoolNorth Forsyth

Exterior

  • STORIES1
  • Garage Space2.0
  • water SourcePublic
  • utilitiesCable Available, Electricity Available, Natural Gas Available, Phone Available, Underground Utilities, Water Available
  • PoolNone
  • roofComposition
  • lot featuresLevel, Private
  • parkingGarage
  • HEAT TYPECentral
  • AIR CONDITIONINGCentral Air
  • sewerSeptic Tank
  • SubstructureSlab
  • Disability FeaturesAccessible Bedroom, Accessible Closets
  • security FeaturesCarbon Monoxide Detector(s)
  • Green featuresNone
  • other exterior FeaturesNone

Financial

  • Sales Price$500,000
  • Real Estate Tax $4,428/yr
  • HOA $600/yr

Work With Us

Having a dedicated team of professionals in place to help execute and manage all the moving parts creates a seamless experience for our clients. We work tirelessly to give you all the attention and time you need and deserve.

Follow Me on Instagram