65 Worley Court
65 Worley Court
65 Worley Court
65 Worley Court
65 Worley Court
65 Worley Court
65 Worley Court
65 Worley Court
65 Worley Court
65 Worley Court
65 Worley Court
65 Worley Court
65 Worley Court
65 Worley Court
65 Worley Court
65 Worley Court
65 Worley Court
65 Worley Court
65 Worley Court
65 Worley Court
65 Worley Court
65 Worley Court
65 Worley Court
65 Worley Court
65 Worley Court
65 Worley Court
65 Worley Court
65 Worley Court
65 Worley Court
65 Worley Court
65 Worley Court
65 Worley Court
65 Worley Court
65 Worley Court
65 Worley Court
65 Worley Court
65 Worley Court
65 Worley Court
65 Worley Court
65 Worley Court
65 Worley Court
65 Worley Court
65 Worley Court
65 Worley Court
65 Worley Court
SEE ALL PHOTOS
65 Worley Court
65 Worley Court
65 Worley Court
65 Worley Court
65 Worley Court
65 Worley Court
65 Worley Court
65 Worley Court
65 Worley Court
65 Worley Court
65 Worley Court
65 Worley Court
65 Worley Court
65 Worley Court
65 Worley Court
65 Worley Court
65 Worley Court
65 Worley Court
65 Worley Court
65 Worley Court
65 Worley Court
65 Worley Court
65 Worley Court
65 Worley Court
65 Worley Court
65 Worley Court
65 Worley Court
65 Worley Court
65 Worley Court
65 Worley Court
65 Worley Court
65 Worley Court
65 Worley Court
65 Worley Court
65 Worley Court
65 Worley Court
65 Worley Court
65 Worley Court
65 Worley Court
65 Worley Court
65 Worley Court
65 Worley Court
65 Worley Court
65 Worley Court
65 Worley Court
Courtesy of ERA Sunrise Realty
Sold

65 Worley Court

65 Worley Court, Jasper, GA 30143

$370,000
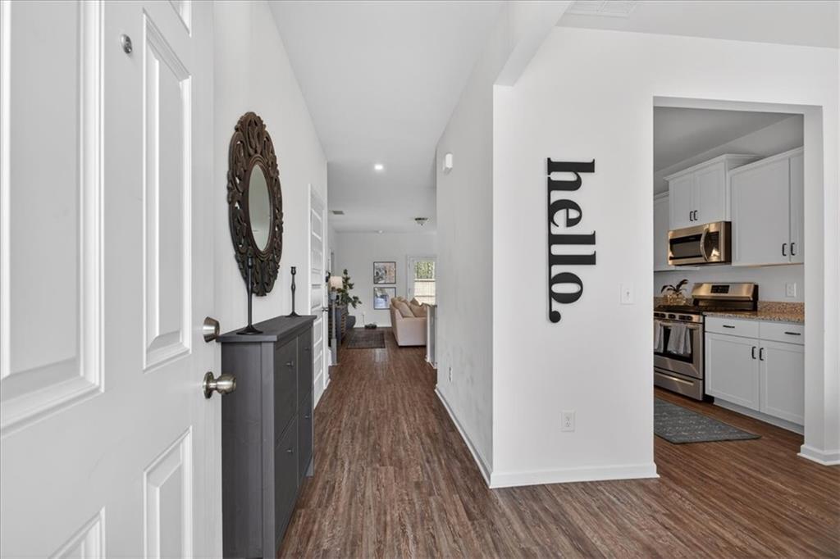
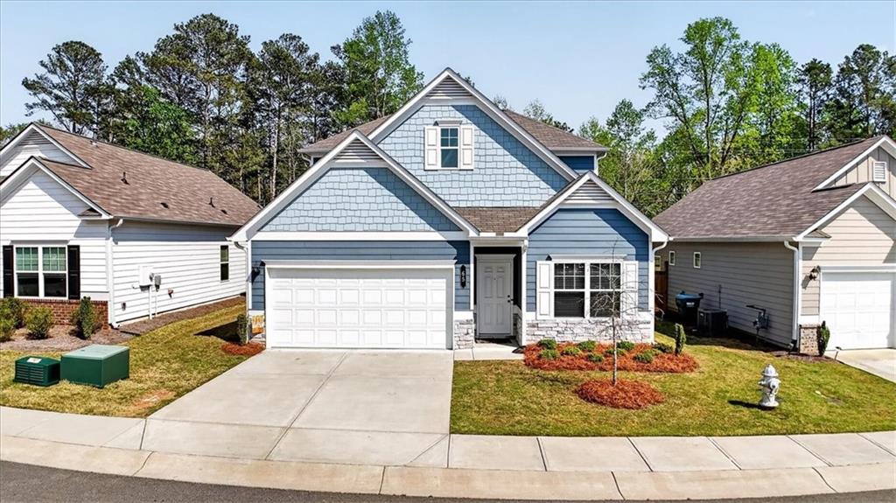
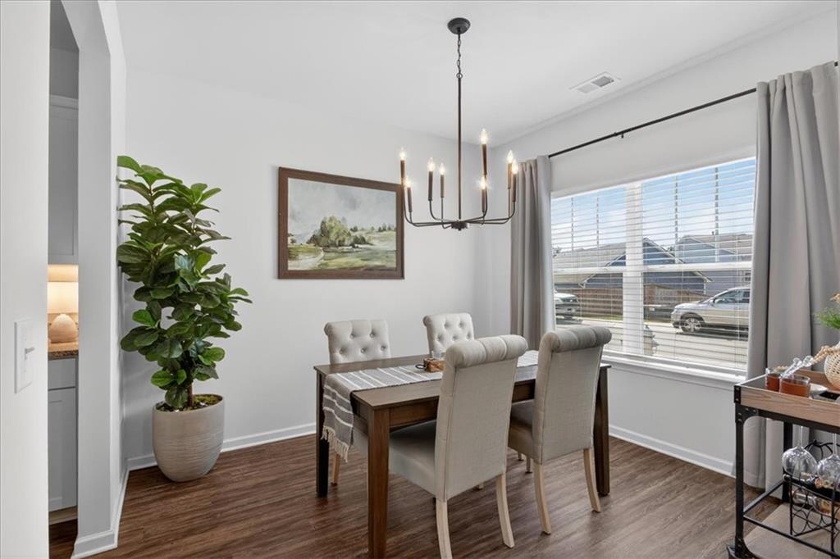
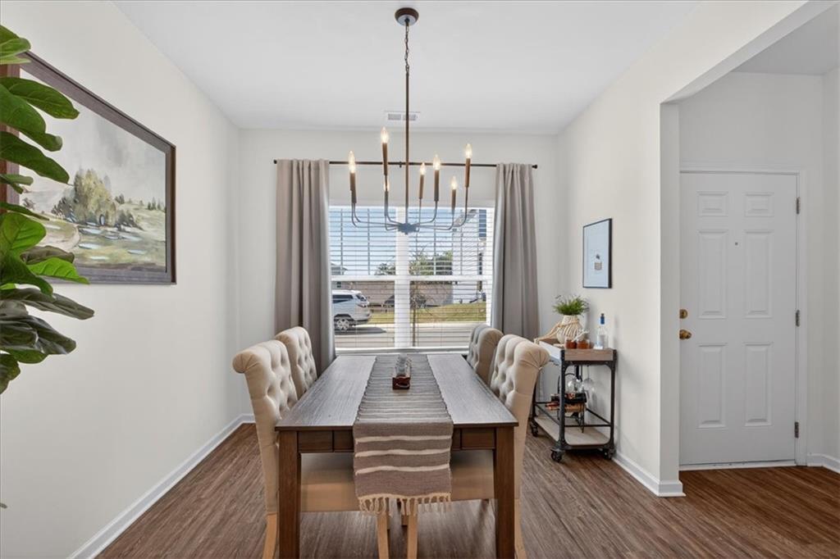
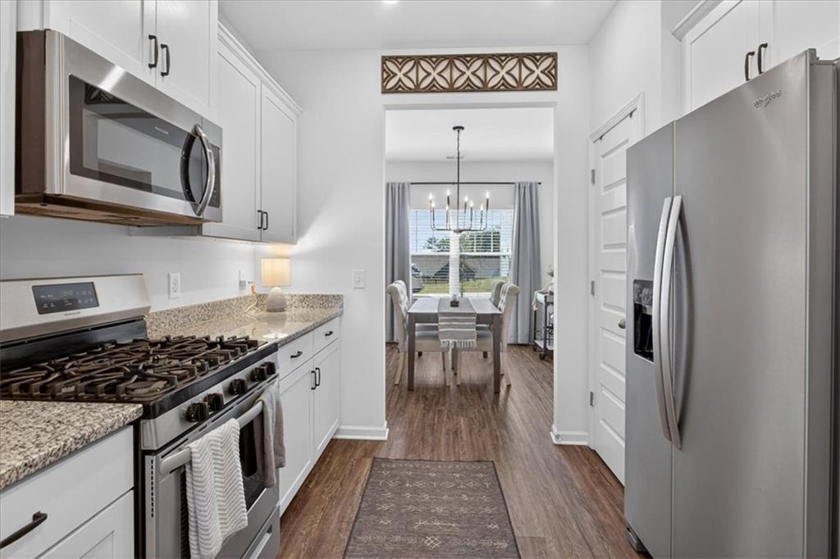
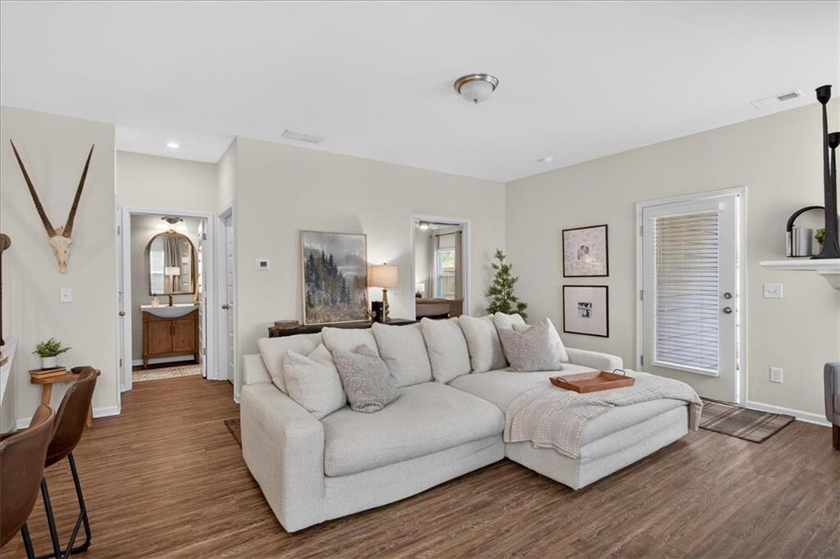
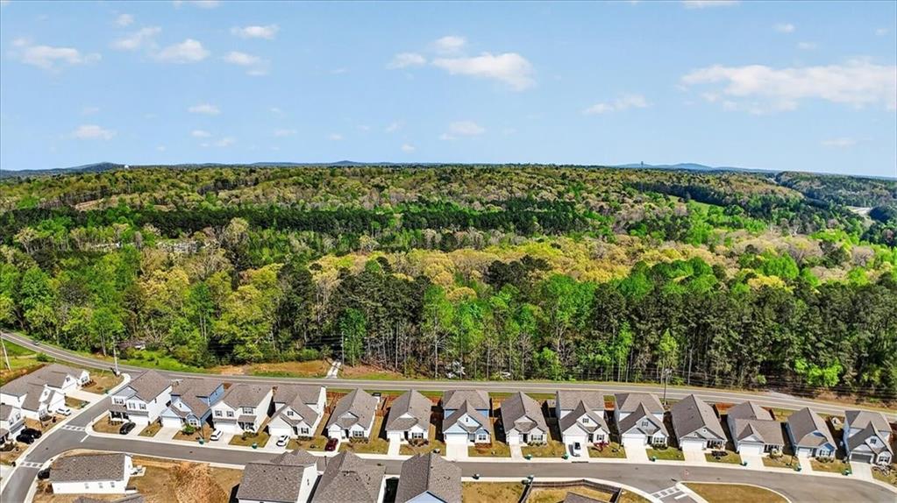
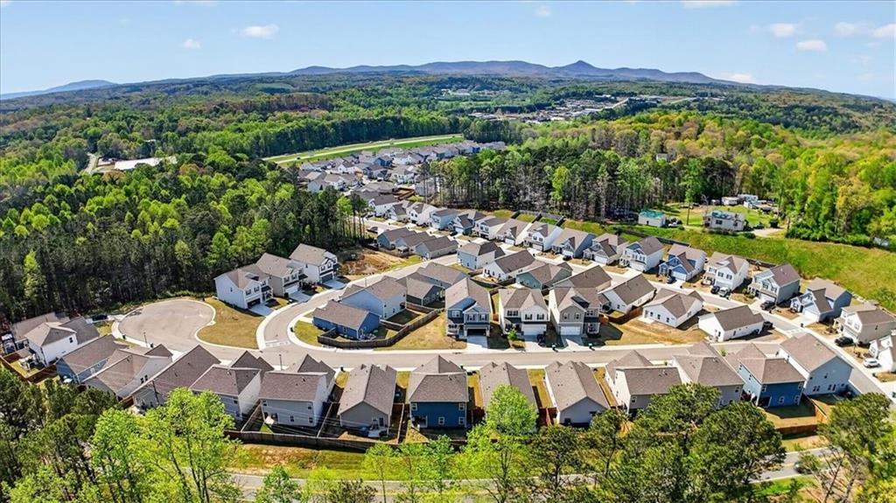
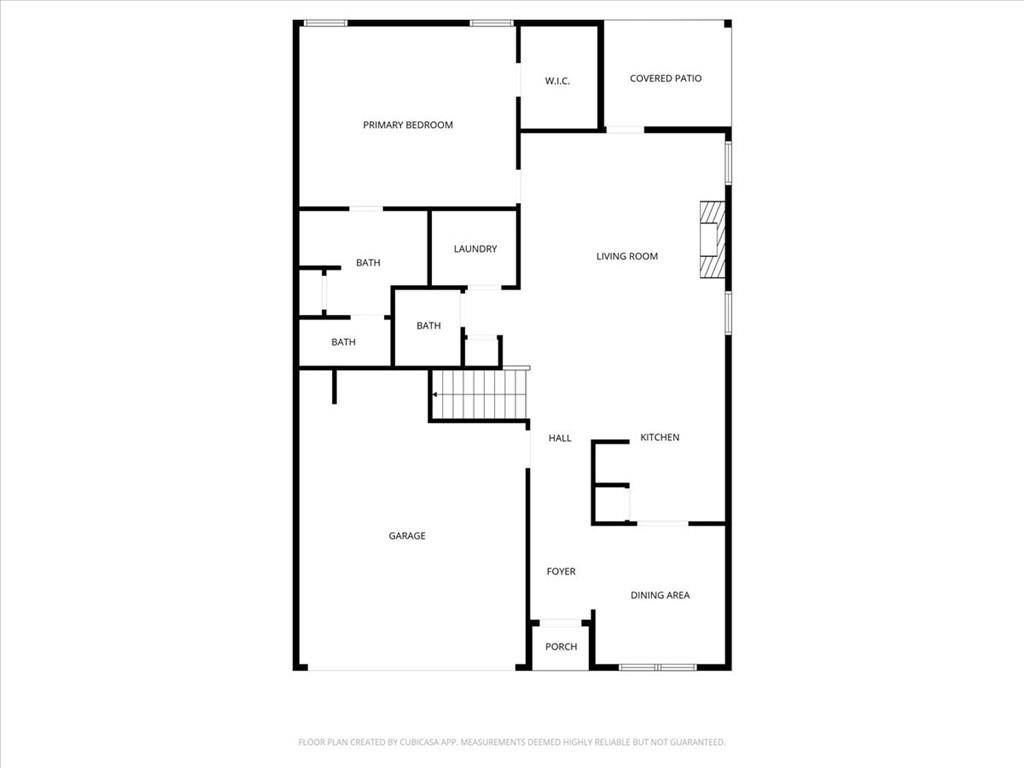
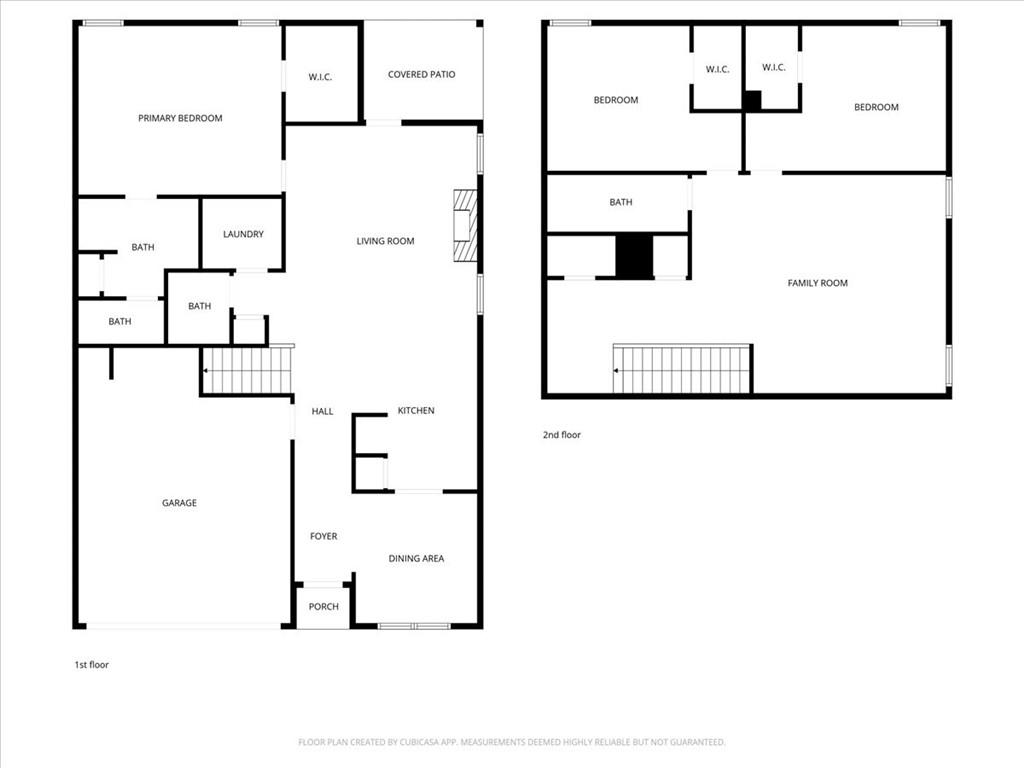
Sellers generously offering to cover $3,000 Closing Cost, plus HOA Initiation fee and 1st quarter Due. Welcome home to this beautifully maintained 2022 residence offering style, comfort, and exceptional curb appeal in the heart of Jasper. From the moment you step inside the inviting foyer, you'll appreciate the thoughtful design and spacious layout made for modern living. To the right, the elegant dining room with abundant windows flows seamlessly into the open-concept main living area.
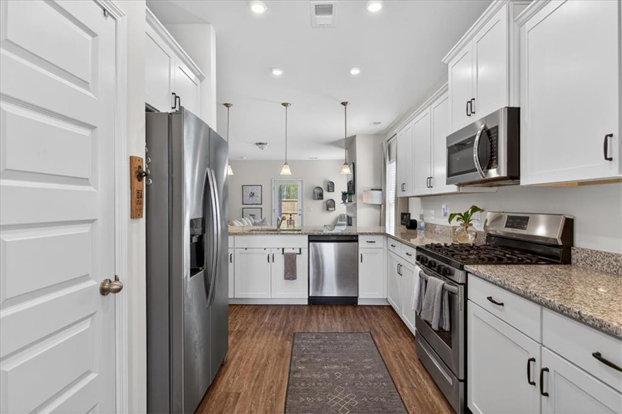
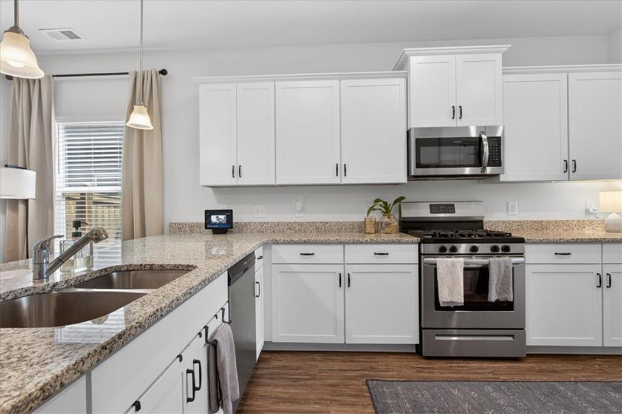
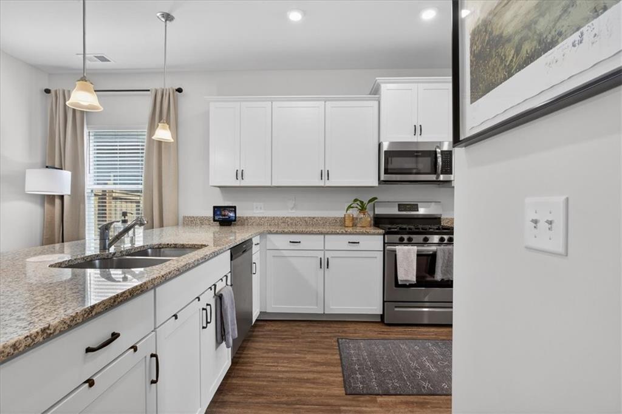
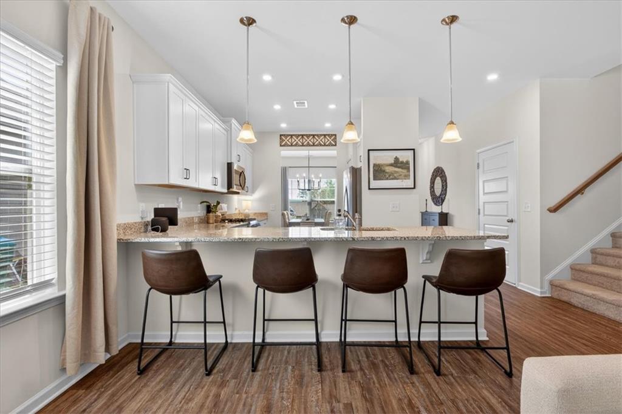
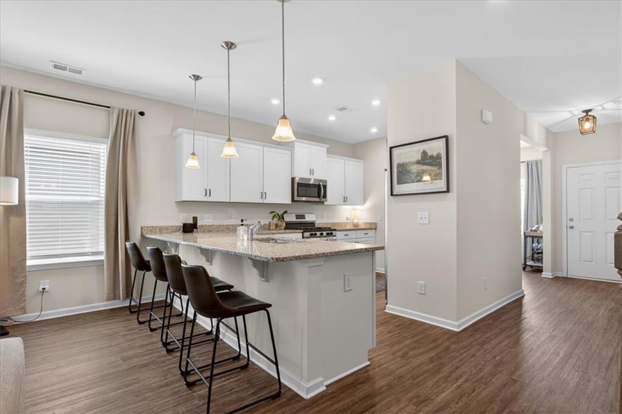
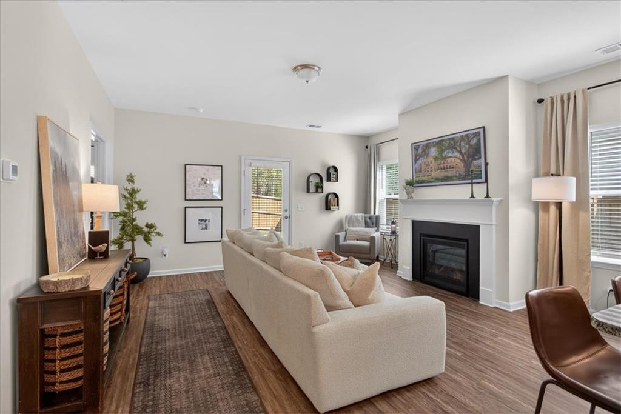
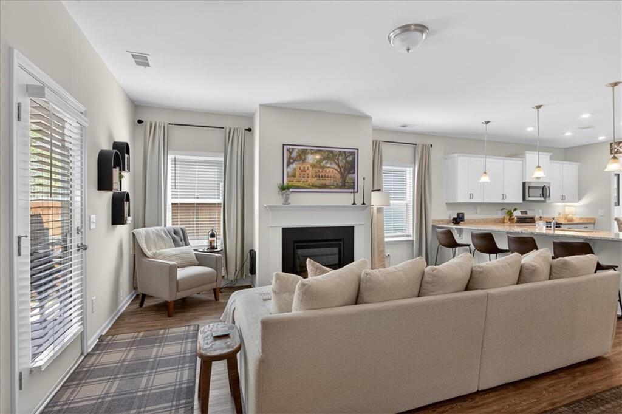
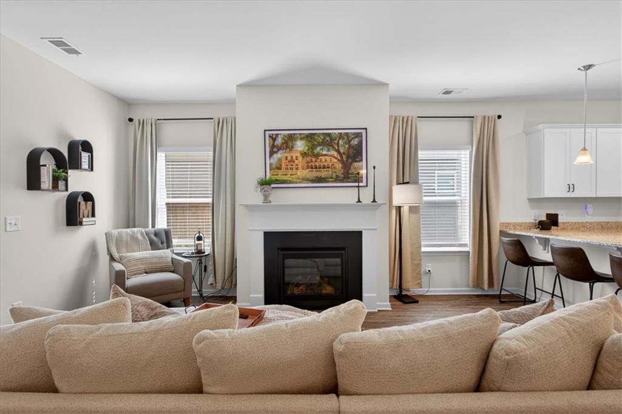
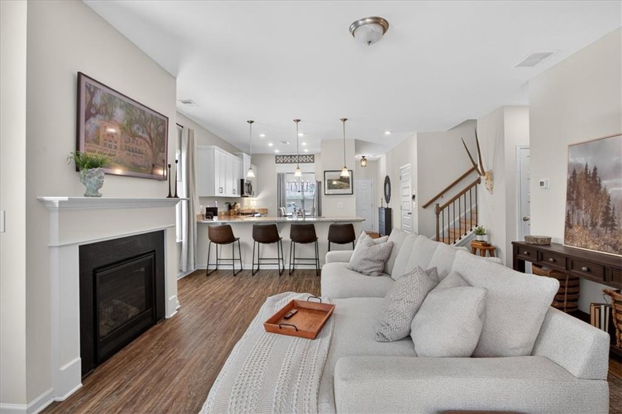
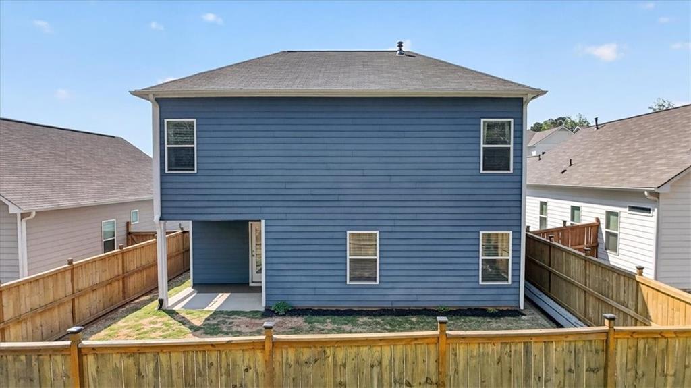
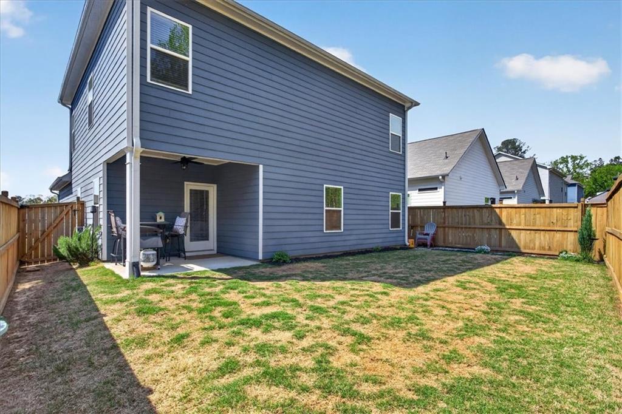
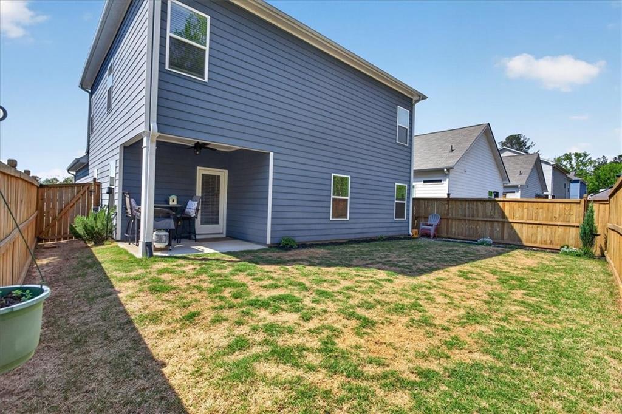
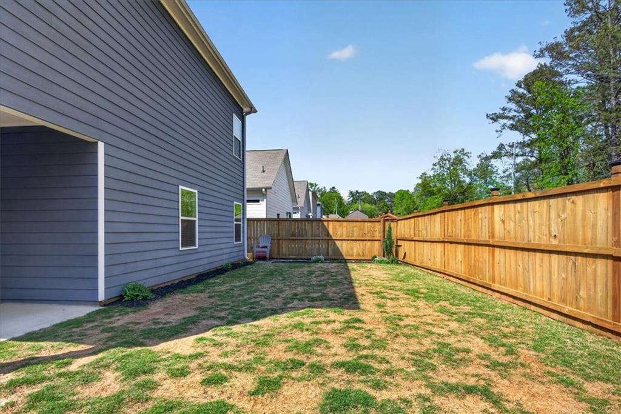
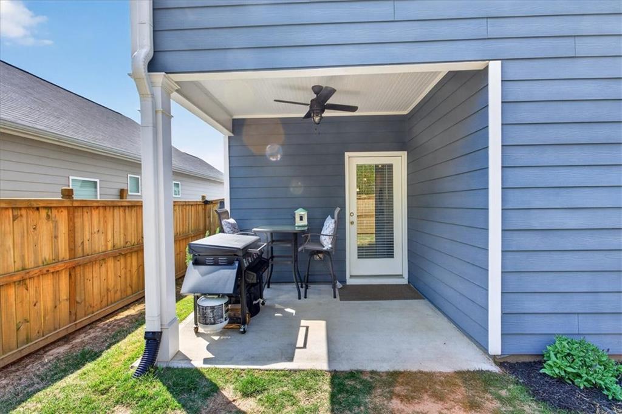
The stunning white kitchen is the centerpiece of the home, featuring granite countertops, stainless steel appliances, a breakfast bar, and a gas range--all perfectly positioned to overlook the warm and welcoming living room with a cozy fireplace. Just beyond, step outside to the covered back patio and enjoy your own private fenced backyard, ideal for relaxing, entertaining, or pets at play.
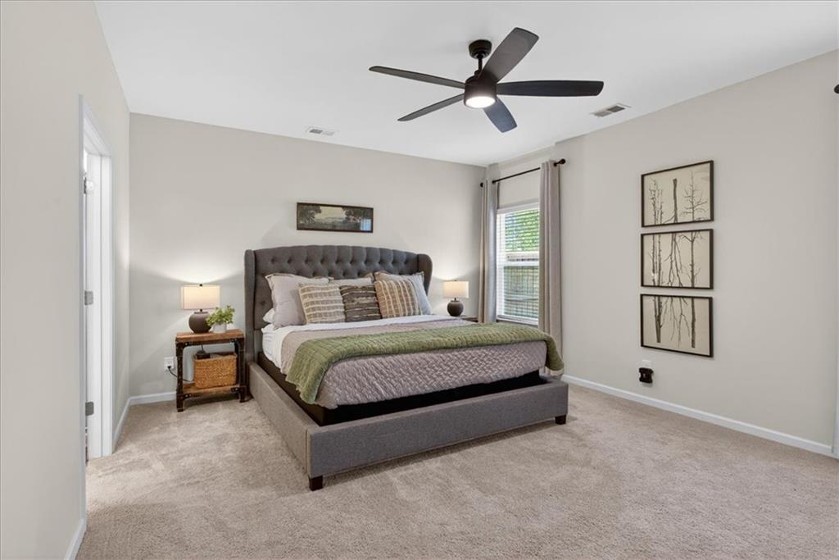
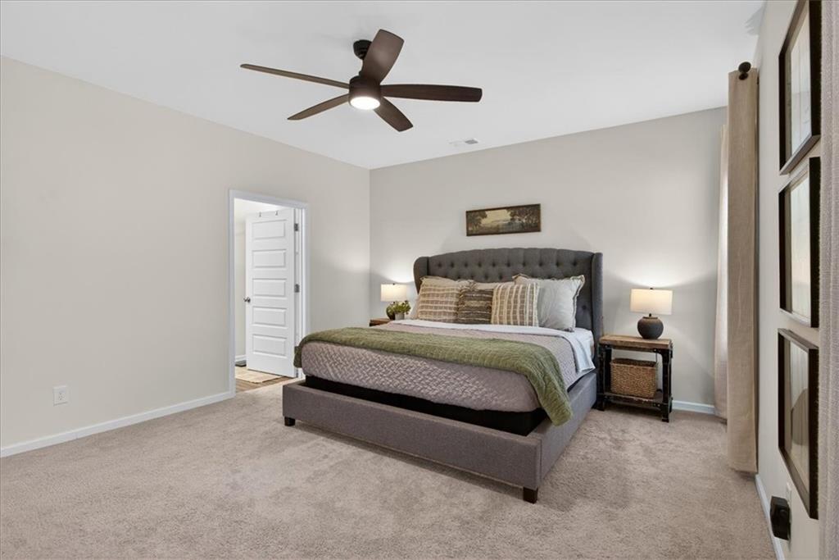
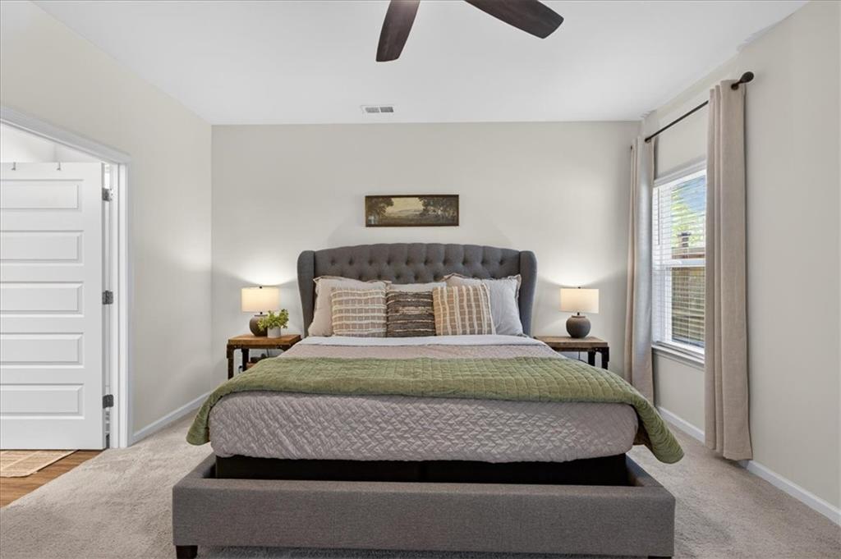
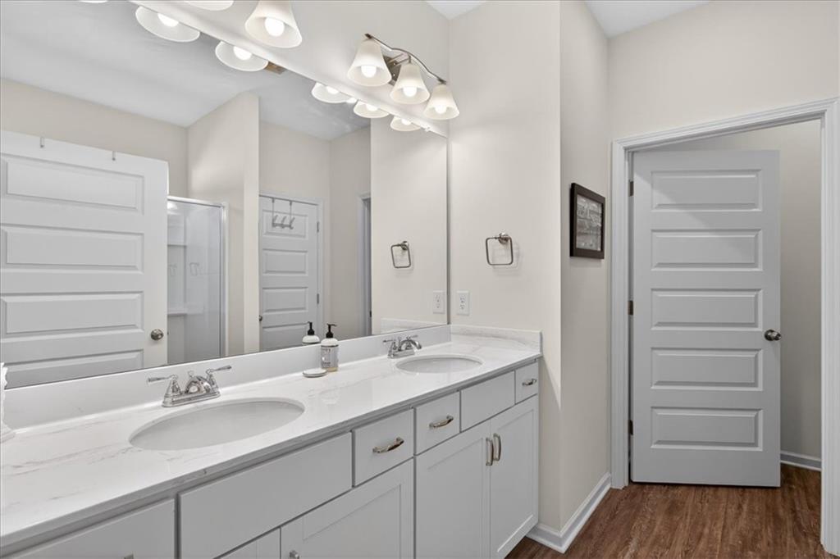
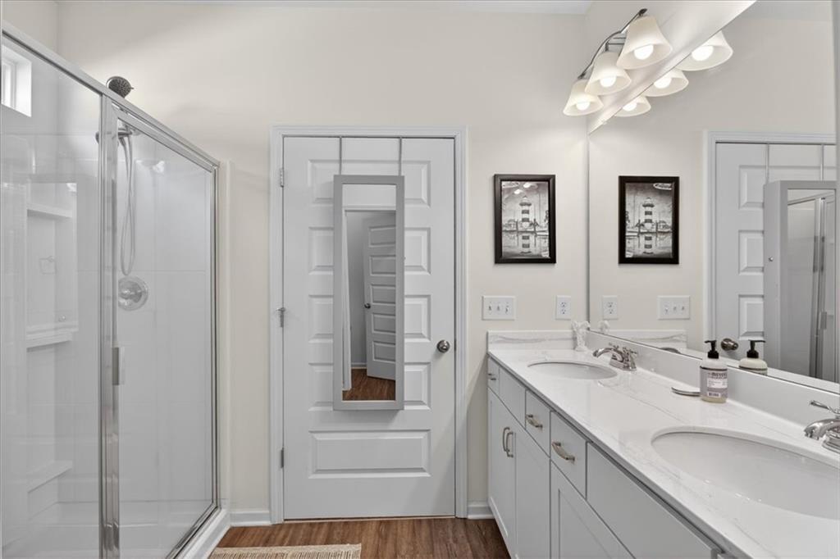
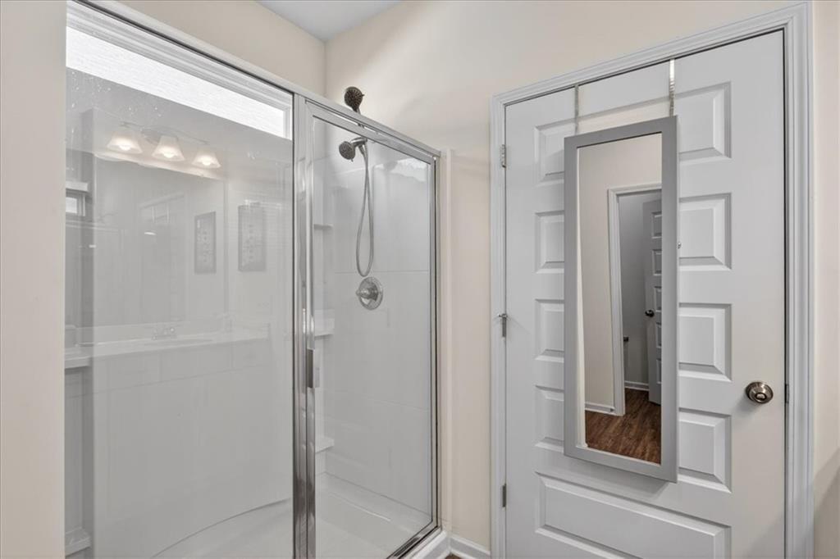
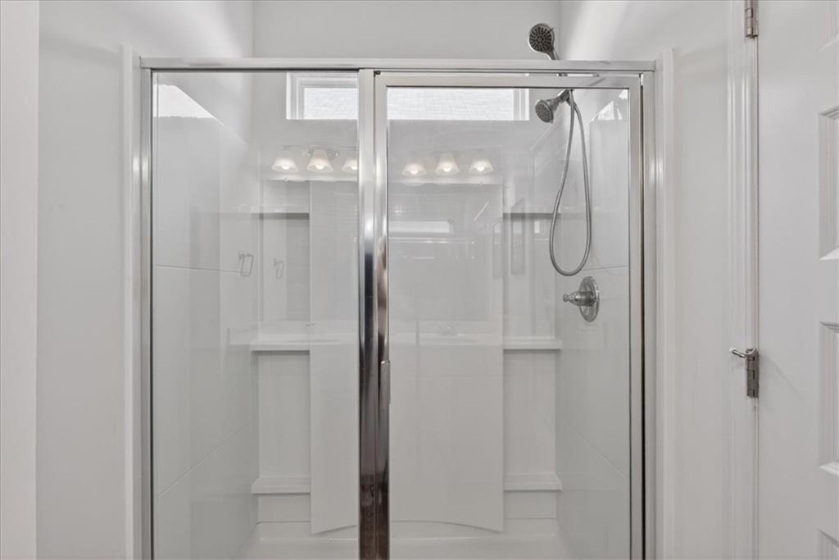
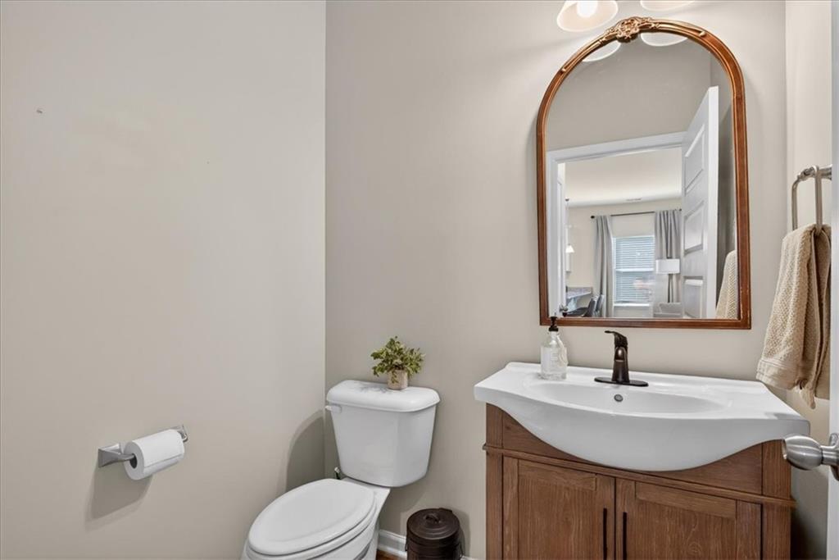
The oversized primary suite on the main level offers the perfect retreat with plenty of room for a sitting area or home office space. The spa-inspired ensuite includes a tile shower, double vanities, and granite countertops. Also on the main floor, you'll find a convenient half bath and laundry room.
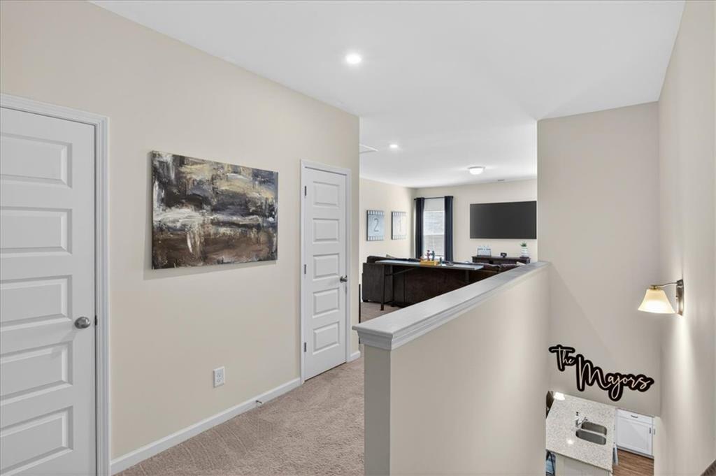
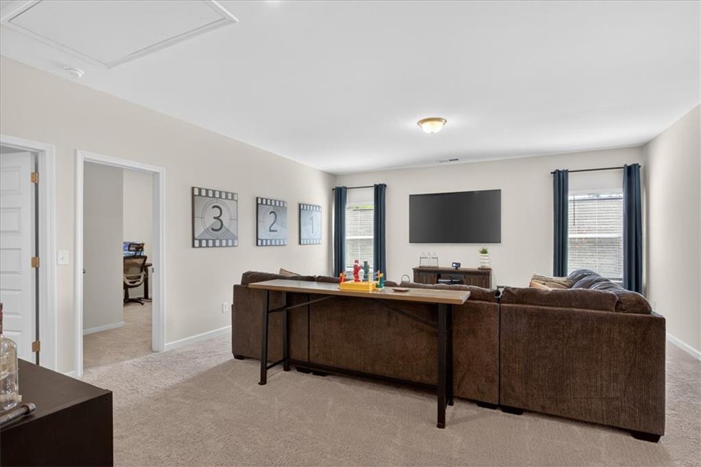
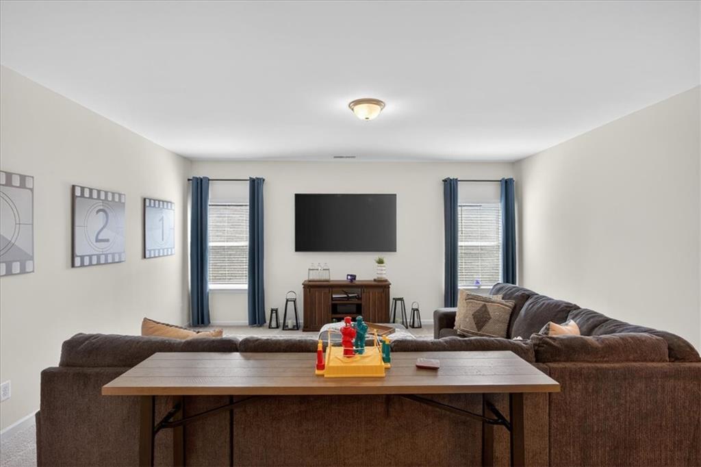
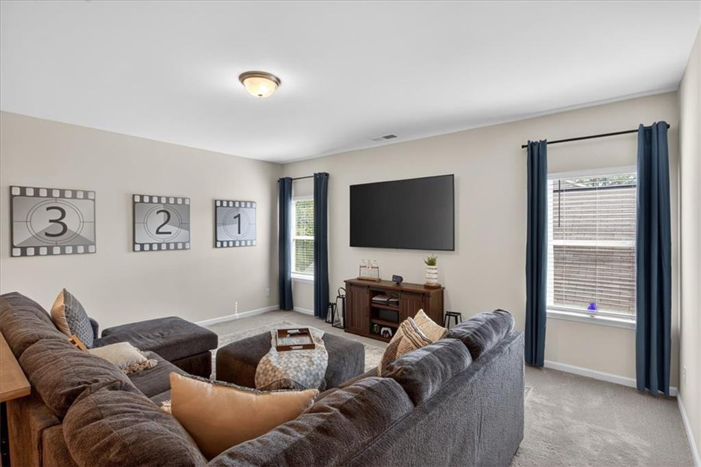
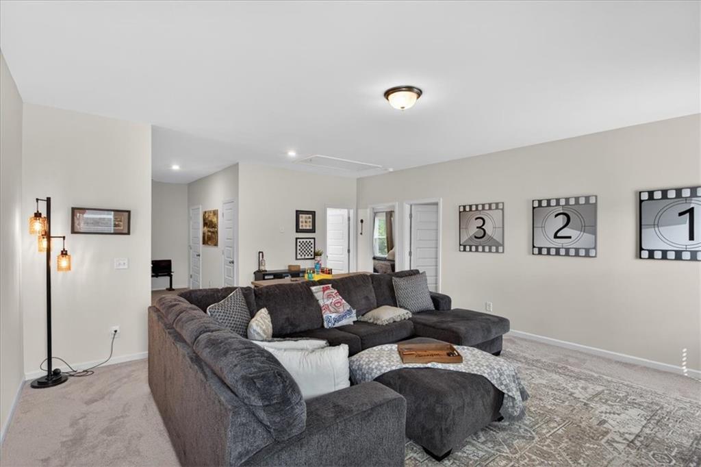
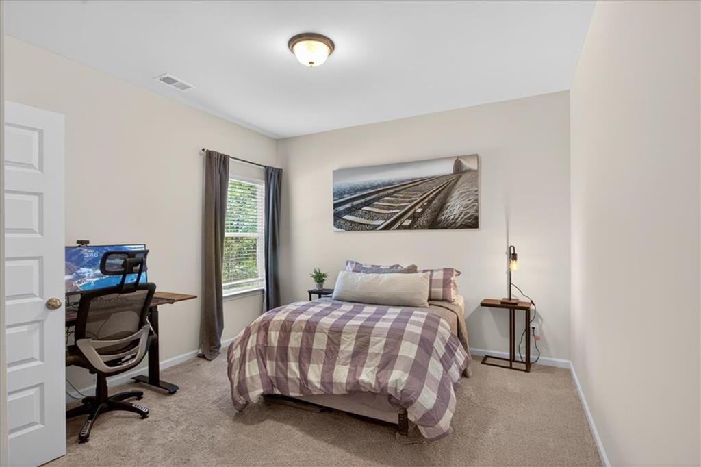
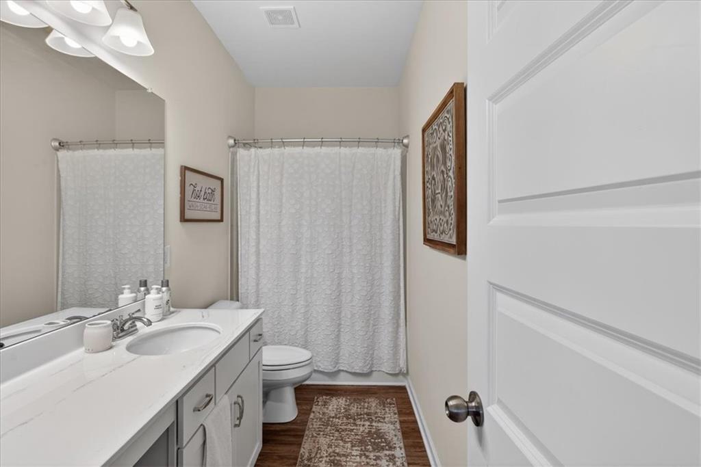
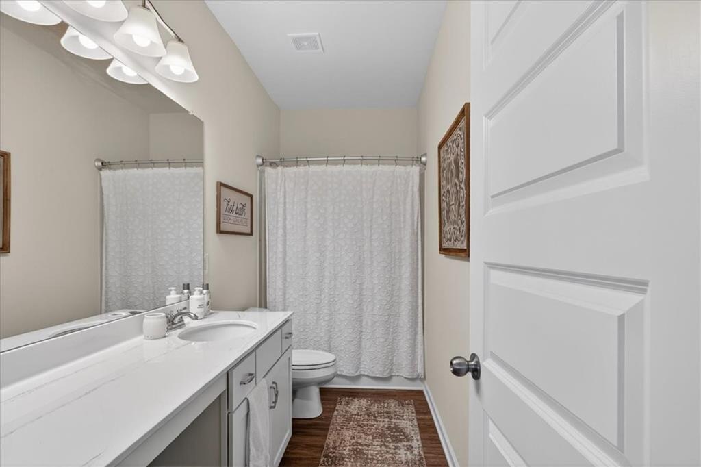
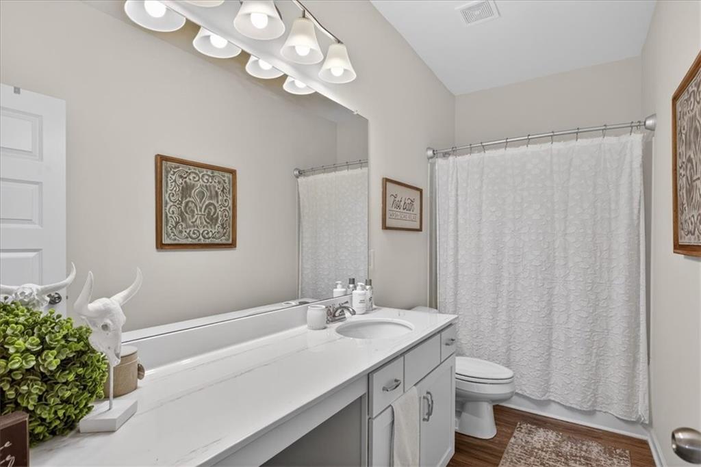
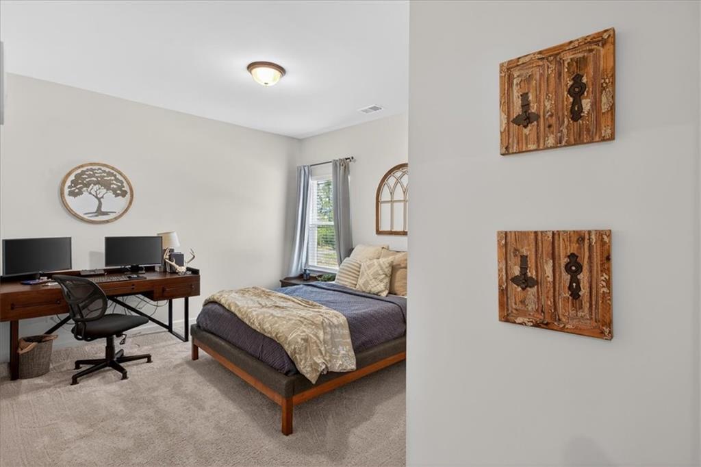
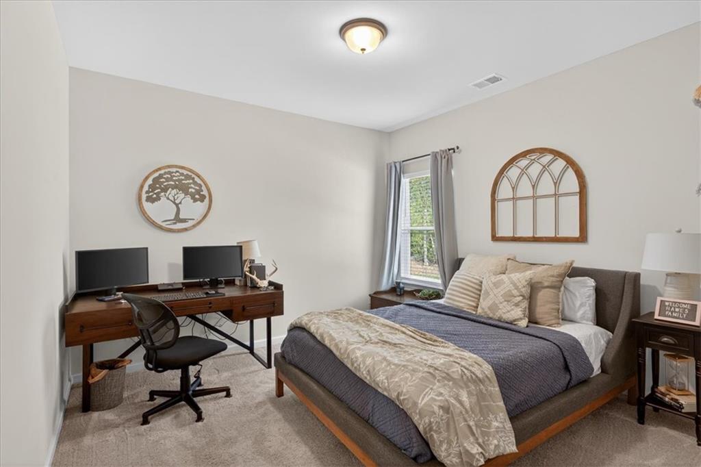
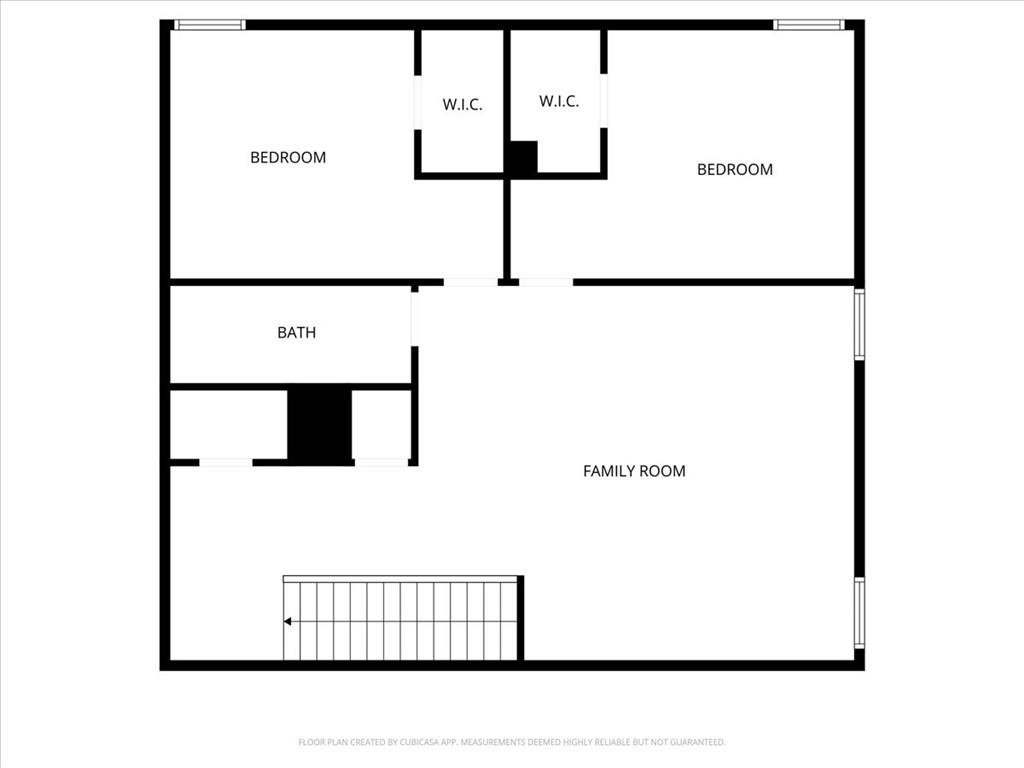
Upstairs, the versatile flex room provides endless possibilities--use it as a media room, playroom, home office, or easily convert it into a fourth bedroom. Two additional bedrooms and a full bath complete the second level.
Located just minutes from downtown Jasper with shopping, dining, and entertainment nearby, and only a short drive to Canton and Ellijay, this move-in-ready home combines convenience with low-maintenance living, as the HOA provides lawn care. Lovingly cared for inside and out, this home is ready to impress!

3
beds

3
baths

2,171 Sq.Ft. LIVING AREA

3,920.4 Sq.Ft. lot

Kathryn Gilbert

Kathryn Gilbert

Features & Amenities

Interior

  • total bedrooms3
  • Total bathrooms3
  • full bathrooms2
  • half bathroom1
  • Laundry room Laundry Room, Main Level
  • Flooring Carpet, Laminate
  • Fireplace Electric, Factory Built, Family Room
  • APPLIANCES Dishwasher, Disposal, Gas Range, Microwave
  • other interior Features Entrance Foyer, High Ceilings 9 ft Main, High Speed Internet, Walk-In Closet(s)

Area & Lot

  • Status Sold
  • Living Area2,171 Sq.Ft.
  • Total Area2,171 Sq.Ft.
  • Lot Area3,920.4 Sq.Ft.
  • MLS® ID7752243
  • TypeResidential
  • YEAR BUILT2022
  • Architecture StylesCraftsman, Traditional
  • Water FrontageNone
  • View DescriptionNeighborhood
  • Elementary SchoolTate
  • Middle SchoolPickens County
  • High SchoolPickens

Exterior

  • STORIES2
  • Garage Space2.0
  • water SourcePublic
  • utilitiesCable Available, Electricity Available, Natural Gas Available, Phone Available, Sewer Available, Water Available
  • PoolNone
  • roofShingle
  • lot featuresBack Yard, Level
  • parkingDriveway, Garage, Garage Door Opener, Garage Faces Front, Kitchen Level, Level Driveway
  • HEAT TYPEElectric, Forced Air
  • AIR CONDITIONINGCeiling Fan(s), Central Air
  • sewerPublic Sewer
  • SubstructureSlab
  • Disability FeaturesNone
  • security FeaturesSmoke Detector(s)
  • Green featuresNone
  • other exterior FeaturesOther, None

Financial

  • Sales Price$370,000
  • Real Estate Tax $2,396/yr
  • HOA $250/3 mos
View Virtual Tour

Work With Us

Having a dedicated team of professionals in place to help execute and manage all the moving parts creates a seamless experience for our clients. We work tirelessly to give you all the attention and time you need and deserve.

Follow Me on Instagram