





405 The Hermitage Drive
SEE ALL PHOTOS
405 The Hermitage Drive
Pending

405 The Hermitage Drive

405 The Hermitage Drive, Milton, GA 30004

$1,370,000
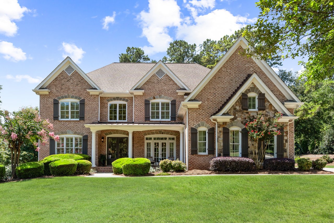
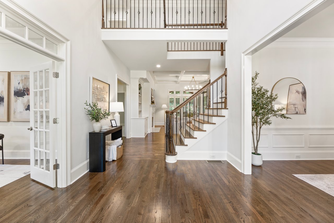
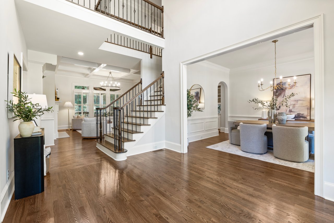
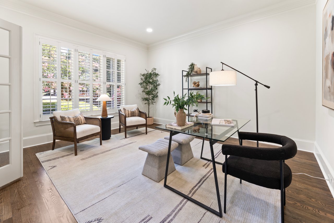
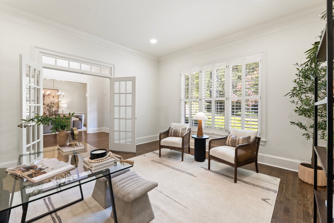
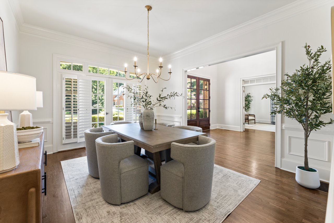
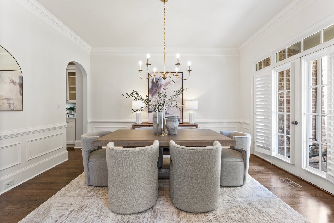
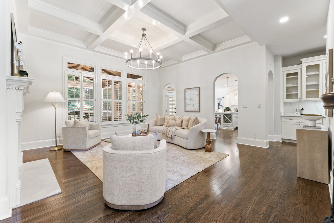
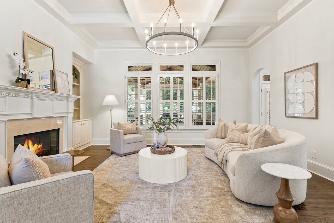
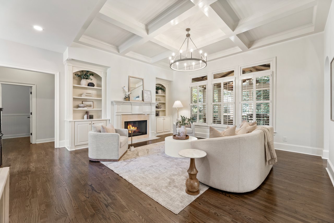
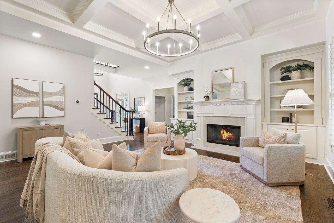
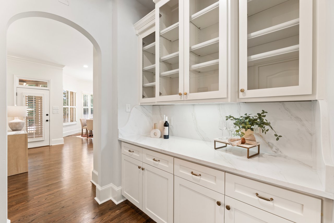
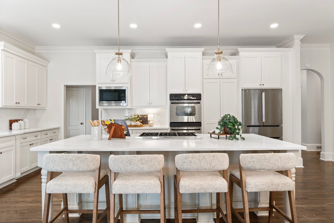
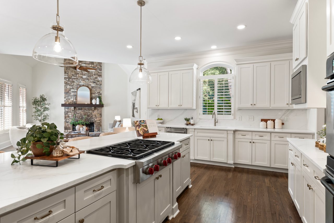
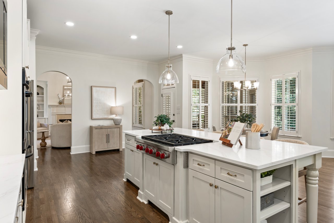
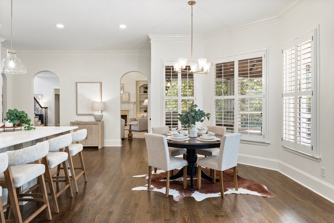
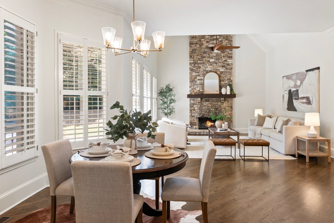
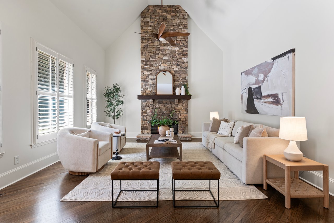
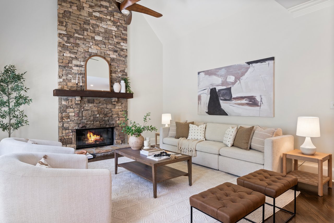
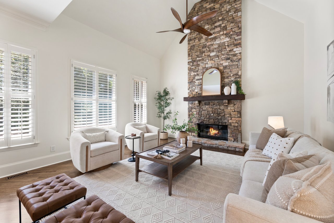
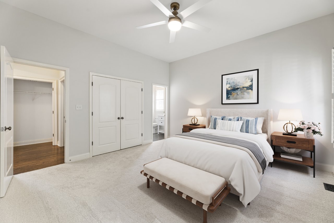
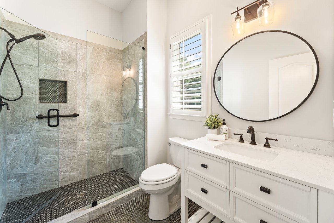
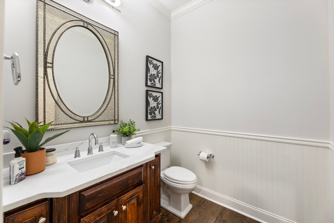
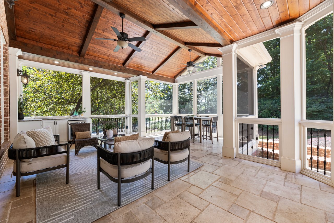
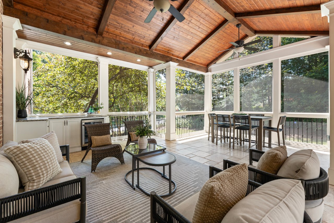
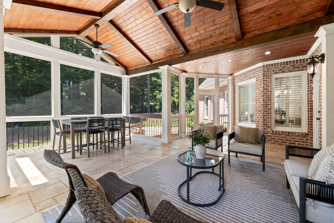
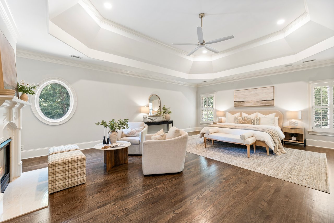
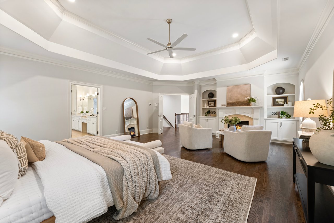
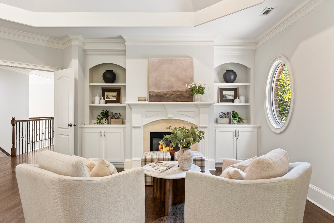
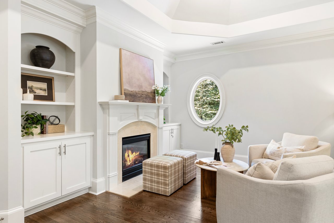
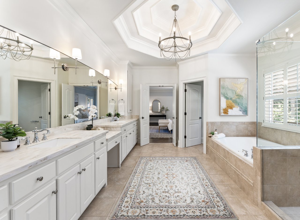
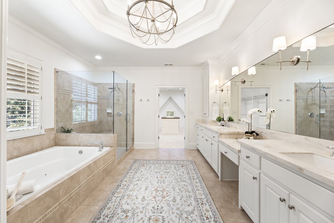
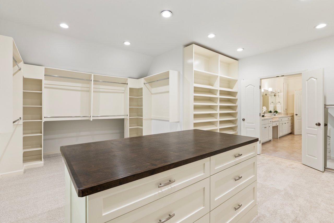
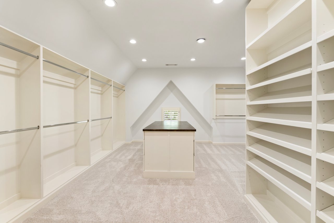
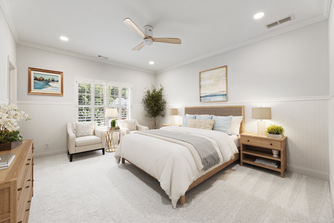
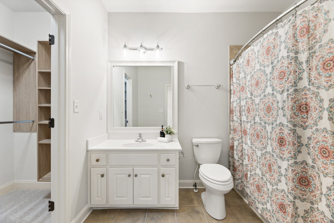
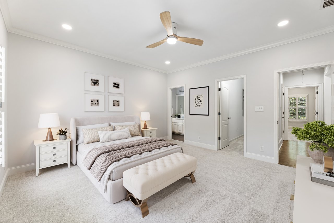
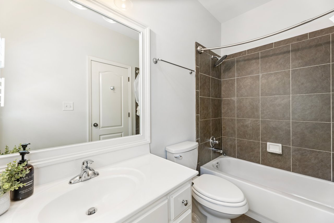
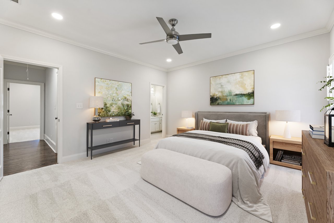
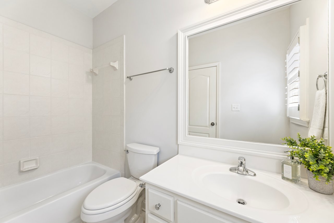
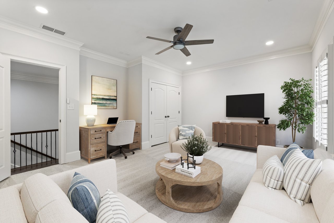
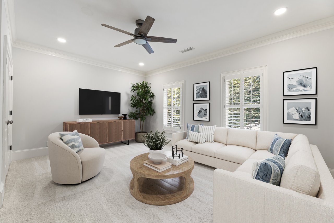
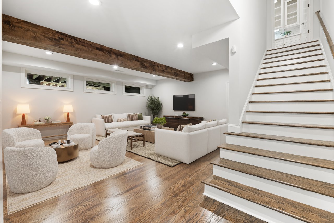
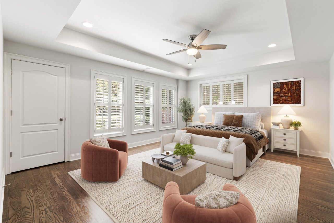
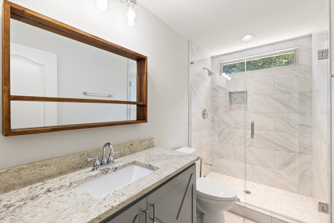
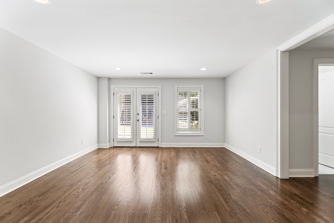
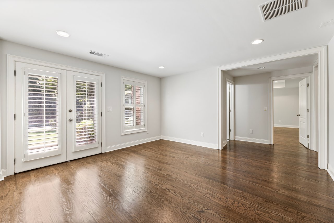
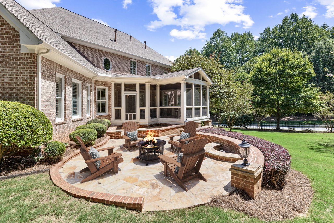
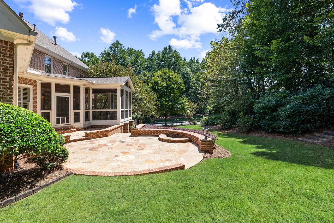
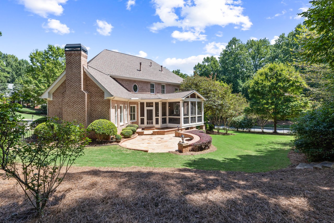
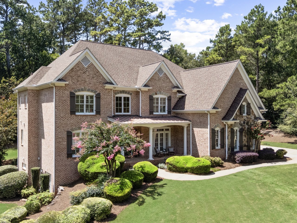
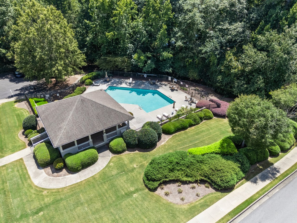
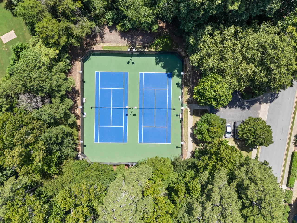
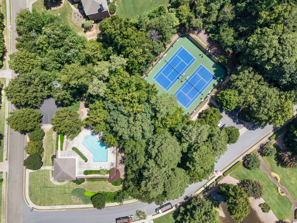
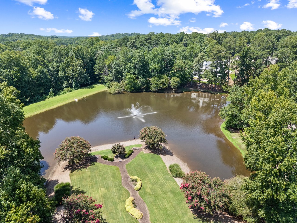
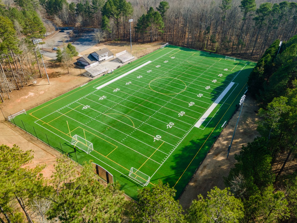
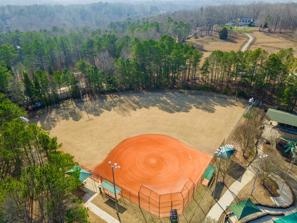


Welcome to this beautifully updated and truly move-in-ready home in the highly sought-after The Hermitage community, ideally located near top-rated schools, parks, shopping, and dining. Meticulously maintained and thoughtfully updated throughout, this 6-bedroom, 5.5-bath residence offers an exceptional blend of timeless style, modern finishes, and comfortable living spaces designed for both everyday life and entertaining. Freshly painted throughout, the home features beautifully refinished hardwood floors along with extensive new hardwoods added to the main-level office and formal living room, both staircases, the primary suite, upstairs landing, and throughout the terrace level. All secondary bedrooms feature new carpet, creating a fresh and polished feel from top to bottom. Updated lighting and fixtures throughout further enhance the home's bright, sophisticated interior. At the heart of the home, the spacious kitchen has been beautifully refreshed with new countertops, sink, backsplash, a new refrigerator, Wolf gas cooktop, updated cabinetry, and a large center island. The kitchen flows effortlessly into the main living areas, creating an inviting space for gathering with family and friends. Upstairs, the spacious primary suite offers a private retreat with newly added hardwood floors, a large en-suite bath, and an incredible custom walk-in closet with abundant storage. Three additional bedrooms each feature their own en-suite bath and walk-in closet, offering privacy and convenience for family and guests. A large bonus room provides even more flexibility and could easily serve as an additional bedroom, home office, playroom, media room, or flex space to suit your needs. One of the home's standout features is the incredible screened porch, offering an expansive outdoor living space overlooking the beautifully landscaped and private backyard. A large stone patio with multiple access points from the home provides even more room for entertaining, while the covered patio with travertine pavers and flat backyard creates the perfect setting for outdoor dining, relaxing, and play. A spacious three-car garage provides ample parking and storage, while the home's beautiful curb appeal and extensive recent improvements make it truly turnkey. This exceptional home in The Hermitage is ready for its next owners to simply move in and enjoy. The location is equally impressive. Ideally situated in the heart of Milton, the home is just across from Alpharetta's North Park, a nearly 100-acre recreation destination offering walking trails, sports fields, tennis and pickleball courts, playgrounds, a dog park, and more. The home is also conveniently located near several of the area's highly regarded schools, including Cambridge High School, King's Ridge Christian School, and St. Francis School. The Hermitage community itself offers an exceptional neighborhood lifestyle with a swimming pool, tennis courts, clubhouse, sidewalks, and streetlights. Beyond the neighborhood, enjoy convenient access to Windward Parkway, GA-400, premier shopping, dining, recreation, and all that Milton and Alpharetta have to offer.

6
beds

7
baths

7,835 Sq.Ft. LIVING AREA

1 Acres lot

Kathryn Gilbert

Kathryn Gilbert

Features & Amenities

Interior

  • total bedrooms6
  • Total bathrooms7
  • full bathrooms6
  • half bathroom1
  • Laundry room Laundry Room, Upper Level
  • Flooring Carpet, Ceramic Tile, Hardwood
  • Fireplace Family Room, Gas Log, Gas Starter, Great Room, Keeping Room, Master Bedroom
  • APPLIANCES Dishwasher, Disposal, Double Oven, Dryer, Gas Cooktop, Microwave, Refrigerator, Washer
  • other interior Features Beamed Ceilings, Bookcases, Coffered Ceiling(s), Disappearing Attic Stairs, Entrance Foyer, Entrance Foyer 2 Story, High Ceilings 9 ft Upper, High Ceilings 10 ft Main, High Speed Internet, Tray Ceiling(s), Vaulted Ceiling(s), Walk-In Closet(s)

Area & Lot

  • Status Pending
  • Living Area7,835 Sq.Ft.
  • Total Area7,835 Sq.Ft.
  • Lot Area1 Acres
  • MLS® ID7826303
  • TypeResidential
  • YEAR BUILT2004
  • NeighborhoodMilton/Crabapple
  • Architecture StylesTraditional
  • Water FrontageNone
  • View DescriptionTrees/Woods
  • Elementary SchoolCogburn Woods
  • Middle SchoolHopewell
  • High SchoolCambridge

Exterior

  • STORIES2
  • Garage Space3.0
  • water SourcePublic
  • utilitiesCable Available, Electricity Available, Natural Gas Available, Water Available
  • PoolNone
  • roofShingle
  • lot featuresBack Yard, Corner Lot, Front Yard, Landscaped, Level
  • parkingDriveway, Garage, Garage Door Opener, Garage Faces Side, Kitchen Level, Level Driveway
  • HEAT TYPECentral, Forced Air, Natural Gas
  • AIR CONDITIONINGCeiling Fan(s), Central Air
  • sewerSeptic Tank
  • SubstructureConcrete Perimeter
  • Disability FeaturesNone
  • security FeaturesNone
  • Green featuresNone
  • other exterior FeaturesPrivate Entrance, Private Yard, Rain Gutters

Financial

  • Sales Price$1,370,000
  • Real Estate Tax $9,377/yr
  • HOA $1,700/yr
image

Schedule a Showing

We would love to show you our beautiful property. Please select your preferred date and time below. An agent will be in touch shortly to confirm your appointment.

Schedule a Showing

We would love to show you our beautiful property. Please select your preferred date and time below. An agent will be in touch shortly to confirm your appointment.

Thank you for your interest in 405 The Hermitage Drive, Milton, GA 30004. We are reviewing your request and will be in touch shortly!

Mortgage Calculator

Estimate your monthly mortgage payment, including the principal and interest, property taxes, and HOA. Adjust the values to generate a more accurate rate.

All estimates are provided for informational purposes only. Actual amounts may vary.
$0,000 Your Payment 20 15 65
$0,000 Your Payment

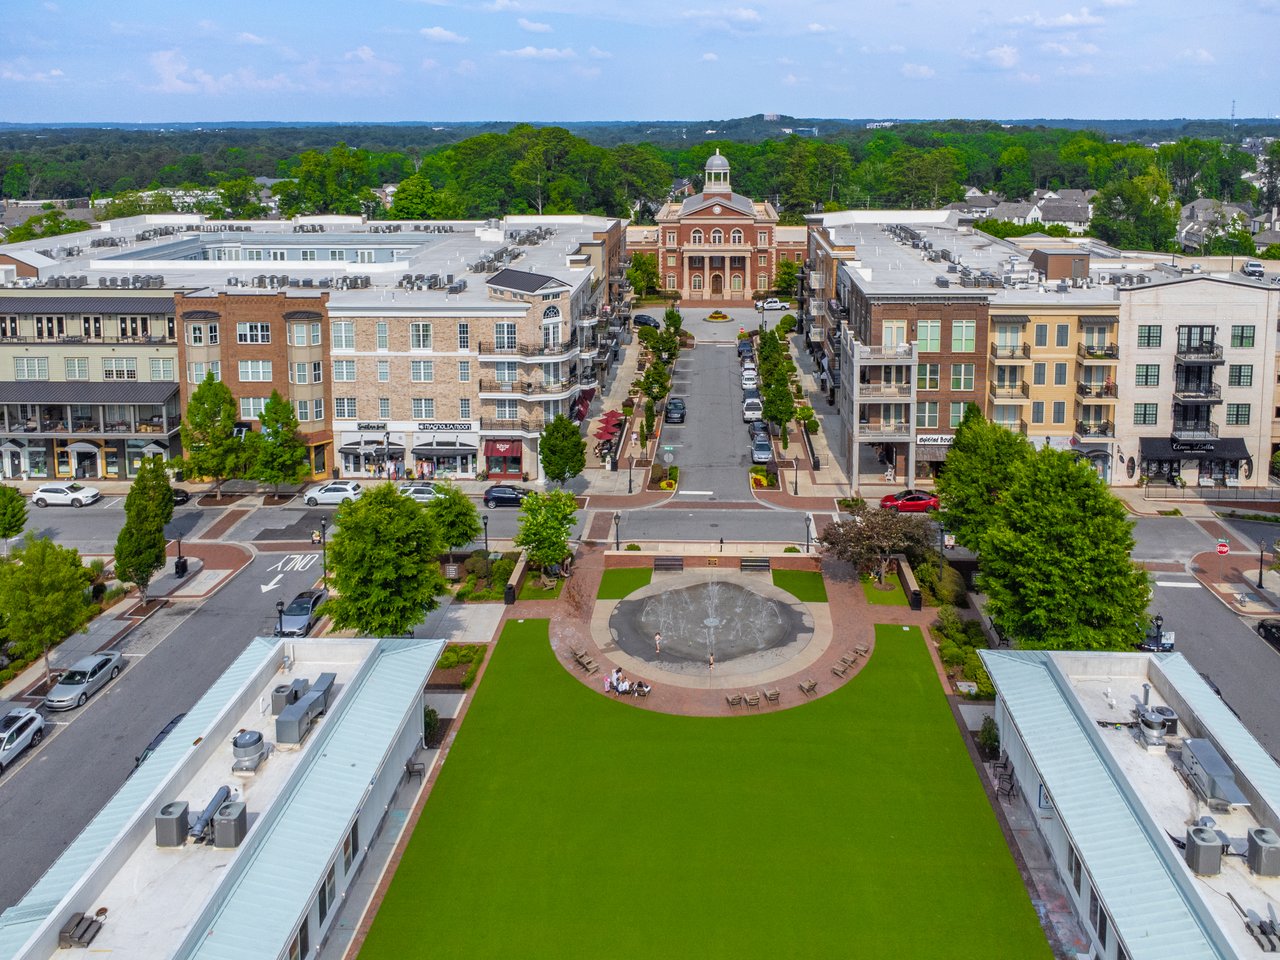
Milton/Crabapple

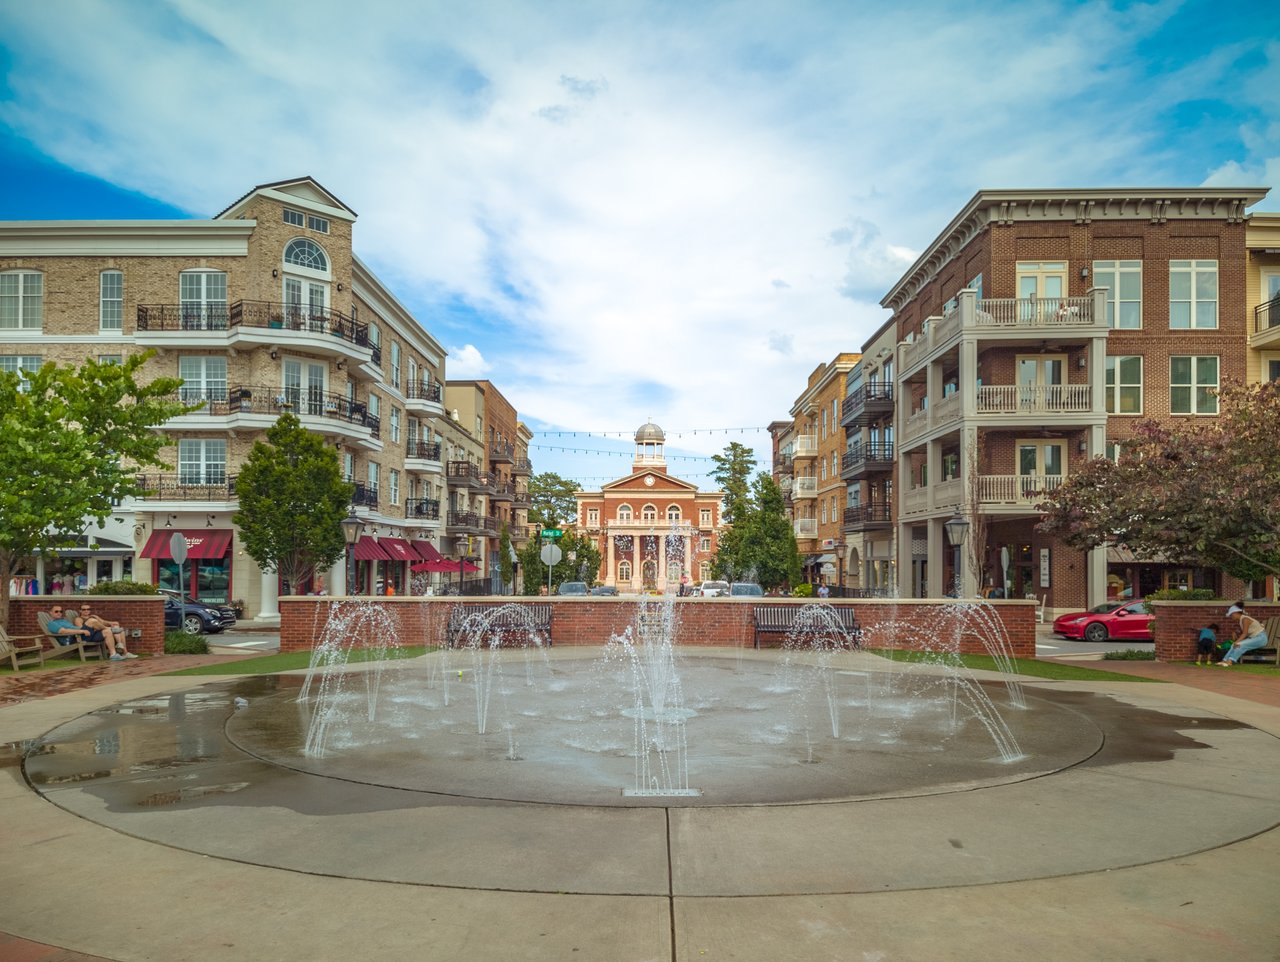
Milton is consistently recognized as one of Georgia's most desirable places to live, known for its exceptional quality of life.

Explore

Work With Us

Having a dedicated team of professionals in place to help execute and manage all the moving parts creates a seamless experience for our clients. We work tirelessly to give you all the attention and time you need and deserve.

Follow Me on Instagram