125 Tolhouse Court
125 Tolhouse Court
125 Tolhouse Court
125 Tolhouse Court
125 Tolhouse Court
125 Tolhouse Court
125 Tolhouse Court
125 Tolhouse Court
125 Tolhouse Court
125 Tolhouse Court
125 Tolhouse Court
125 Tolhouse Court
125 Tolhouse Court
125 Tolhouse Court
125 Tolhouse Court
125 Tolhouse Court
125 Tolhouse Court
125 Tolhouse Court
125 Tolhouse Court
125 Tolhouse Court
125 Tolhouse Court
125 Tolhouse Court
125 Tolhouse Court
125 Tolhouse Court
125 Tolhouse Court
125 Tolhouse Court
125 Tolhouse Court
125 Tolhouse Court
125 Tolhouse Court
125 Tolhouse Court
125 Tolhouse Court
125 Tolhouse Court
125 Tolhouse Court
125 Tolhouse Court
125 Tolhouse Court
125 Tolhouse Court
125 Tolhouse Court
125 Tolhouse Court
125 Tolhouse Court
125 Tolhouse Court
125 Tolhouse Court
125 Tolhouse Court
125 Tolhouse Court
125 Tolhouse Court
125 Tolhouse Court
125 Tolhouse Court
125 Tolhouse Court
125 Tolhouse Court
125 Tolhouse Court
125 Tolhouse Court
125 Tolhouse Court
125 Tolhouse Court
125 Tolhouse Court
125 Tolhouse Court
125 Tolhouse Court
125 Tolhouse Court
SEE ALL PHOTOS
125 Tolhouse Court
125 Tolhouse Court
125 Tolhouse Court
125 Tolhouse Court
125 Tolhouse Court
125 Tolhouse Court
125 Tolhouse Court
125 Tolhouse Court
125 Tolhouse Court
125 Tolhouse Court
125 Tolhouse Court
125 Tolhouse Court
125 Tolhouse Court
125 Tolhouse Court
125 Tolhouse Court
125 Tolhouse Court
125 Tolhouse Court
125 Tolhouse Court
125 Tolhouse Court
125 Tolhouse Court
125 Tolhouse Court
125 Tolhouse Court
125 Tolhouse Court
125 Tolhouse Court
125 Tolhouse Court
125 Tolhouse Court
125 Tolhouse Court
125 Tolhouse Court
125 Tolhouse Court
125 Tolhouse Court
125 Tolhouse Court
125 Tolhouse Court
125 Tolhouse Court
125 Tolhouse Court
125 Tolhouse Court
125 Tolhouse Court
125 Tolhouse Court
125 Tolhouse Court
125 Tolhouse Court
125 Tolhouse Court
125 Tolhouse Court
125 Tolhouse Court
125 Tolhouse Court
125 Tolhouse Court
125 Tolhouse Court
125 Tolhouse Court
125 Tolhouse Court
125 Tolhouse Court
125 Tolhouse Court
125 Tolhouse Court
125 Tolhouse Court
125 Tolhouse Court
125 Tolhouse Court
125 Tolhouse Court
125 Tolhouse Court
125 Tolhouse Court
Listed by Bonnie Smith with Atlanta Fine Homes Sotheby's International 770-442-7300
For Sale

125 Tolhouse Court

125 Tolhouse Court, Milton, GA 30004

$1,825,000
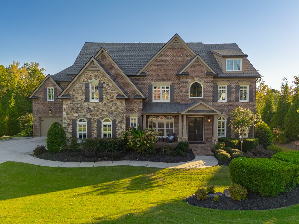
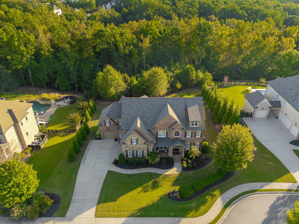
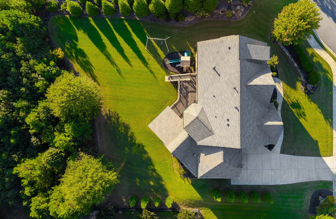
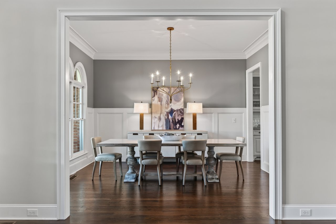
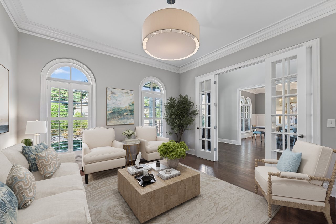
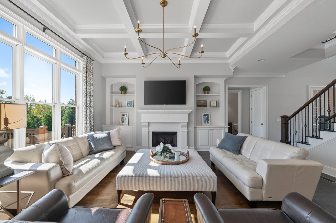
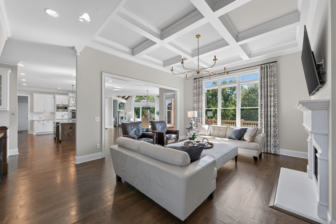
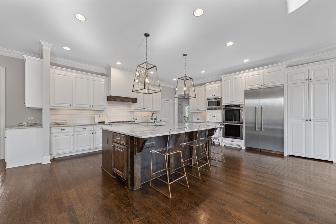
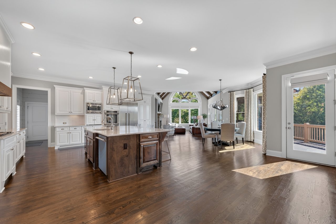
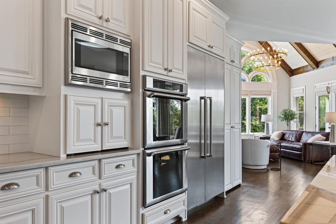
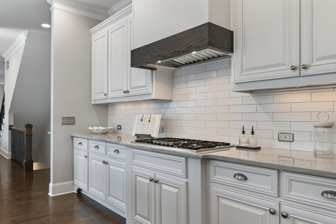
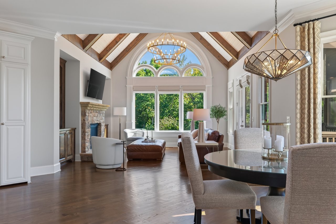
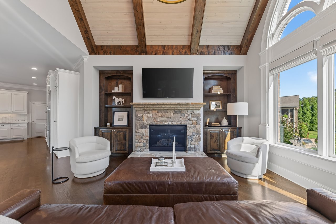
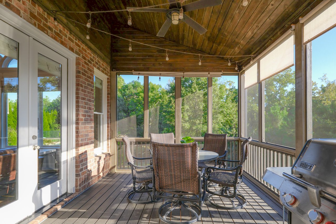
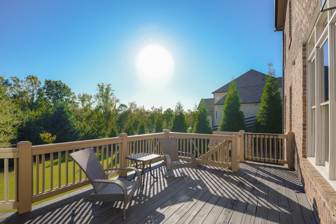
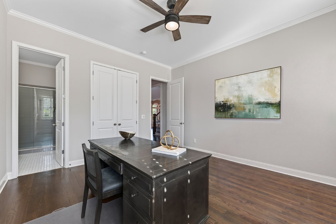
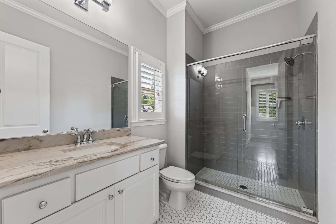
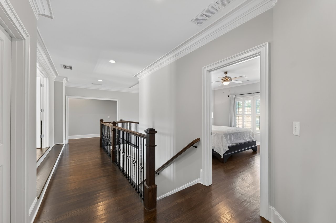
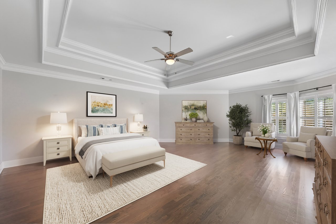
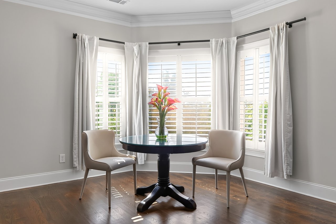
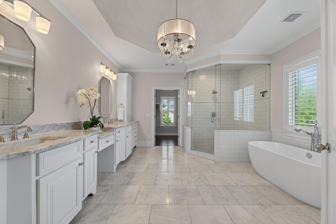
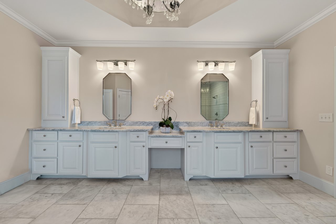
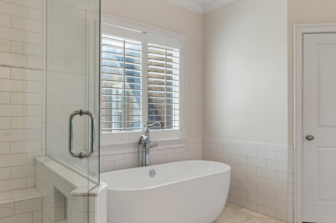
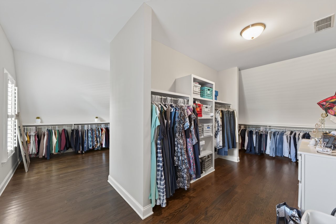
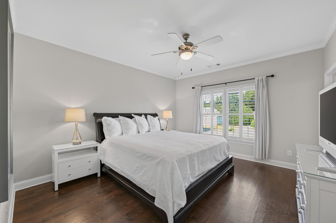
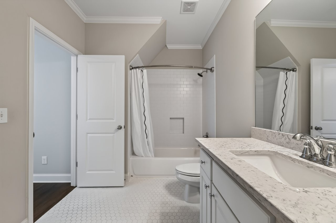
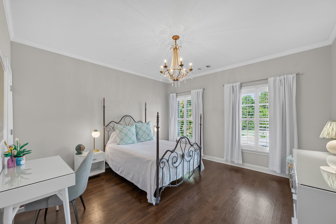
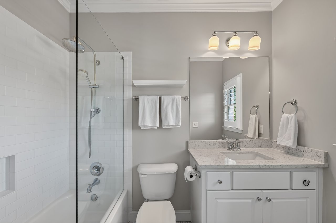
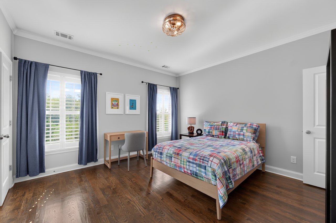
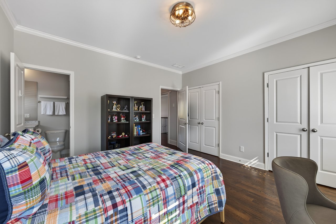
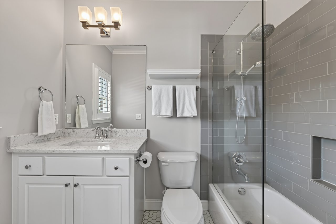
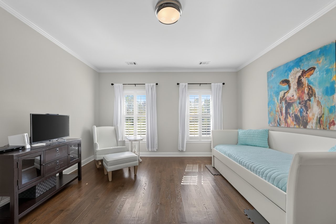
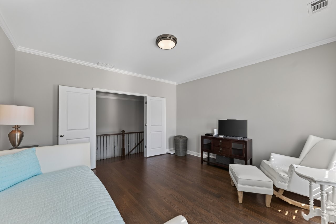
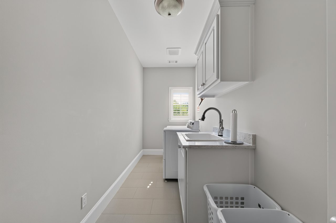
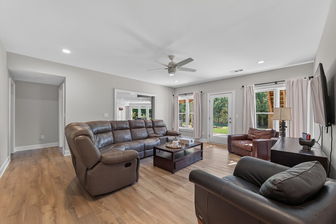
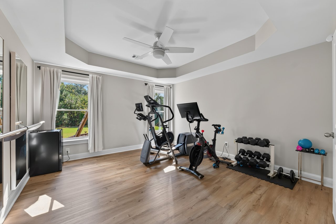
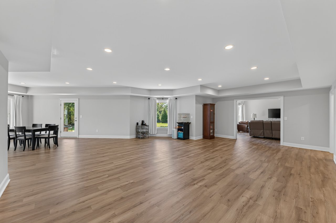
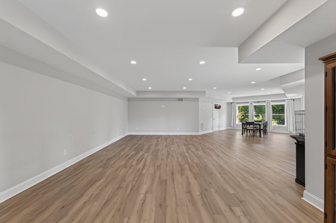
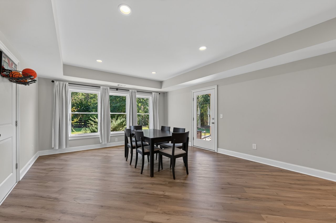
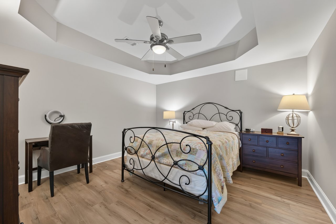
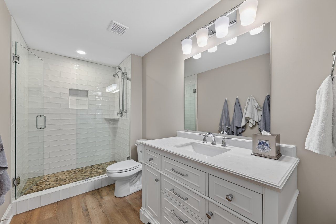
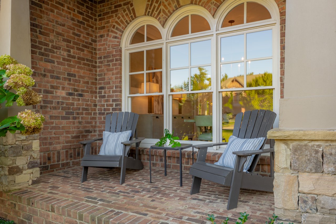
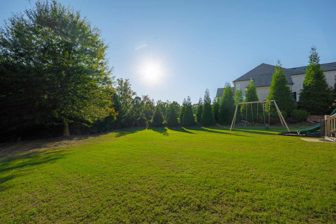
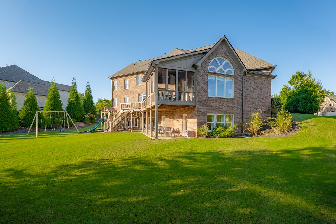
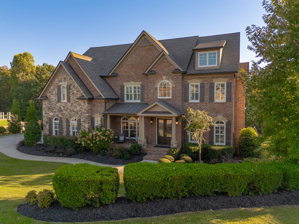
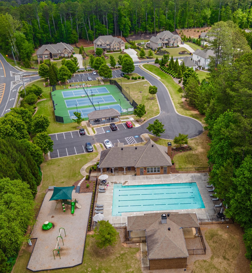
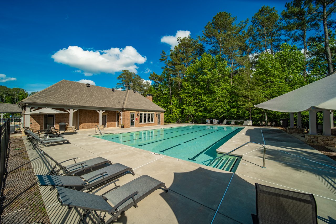
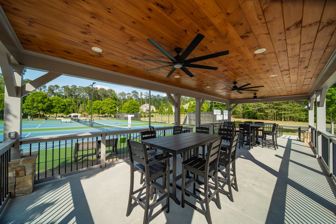
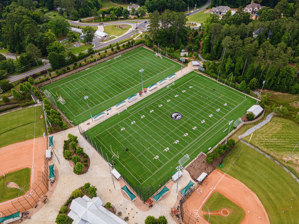
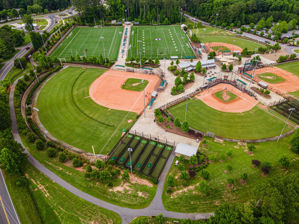
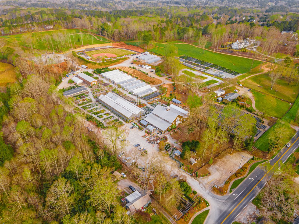
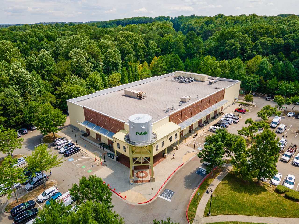
Immaculate, 2015 built home on a private, level cul-de-sac lot, and over 8,000 square feet of beautifully appointed living space await in Kingsley Estates, Milton's highly coveted gated swim/tennis community. This meticulously maintained, four-sides brick and stone home features a new roof, hardwood floors throughout (no carpet), and generous living spaces designed for comfortable everyday living and effortless entertaining. At the heart of the home, the kitchen features expansive quartzite countertops, an oversized island, abundant cabinetry, and an easy flow into the adjoining living areas. A huge walk-in, hidden pantry provides exceptional storage, while the custom mudroom adds style and everyday convenience. Upstairs, the oversized primary suite offers a peaceful retreat with a private sitting area and a spacious bath featuring dual vanities with marble countertops, a soaking tub, and a separate shower. An expansive walk-in closet provides abundant space for storage and organization. Four additional spacious bedrooms, each with its own en-suite bathroom, offer comfort and privacy. A large bonus room completes the upper level, providing an inviting space for movie nights, a playroom, or an additional gathering area. Downstairs, the fully finished terrace level offers even more room to enjoy, with flexible spaces for recreation, entertaining, a gym, or a home office. Whether hosting guests or creating dedicated spaces for your favorite activities, this level adds exceptional versatility to the home. Outside, the beautifully situated, flat yard offers a wonderful setting for outdoor gatherings, backyard games, and quiet evenings, all with the privacy and appeal of a cul-de-sac lot. The home's meticulous care is reflected in recent improvements, including new gutters, an upstairs HVAC system replaced last summer, upgraded HEPA air filtration, dehumidifiers upstairs and in the basement, and recently replaced smoke detectors. The septic tank was pumped in July 2026, and new garage doors were installed in September. Beyond the home, Kingsley Estates residents enjoy a community pool, clubhouse, tennis courts, and an active social committee that brings neighbors together throughout the year. The location offers convenient access to Publix, local favorites such as 7 Acres, live music at Matilda's, and Scottsdale Farms, along with shopping and dining in Crabapple, Downtown Alpharetta, and Avalon. Located in the sought-after Birmingham Falls Elementary, Northwestern Middle, and Cambridge High school districts, this exceptional home pairs timeless architecture, thoughtful updates, and expansive living space with the charm and community of Milton.

6
beds

7
baths

8,364 Sq.Ft. LIVING AREA

1.31 Acres lot

Bonnie Smith

Bonnie Smith

Kathryn Gilbert

Kathryn Gilbert

Features & Amenities

Interior

  • total bedrooms6
  • Total bathrooms7
  • full bathrooms6
  • half bathroom1
  • Laundry room Laundry Room, Upper Level
  • Flooring Ceramic Tile, Hardwood
  • Fireplace Family Room, Gas Log, Gas Starter, Great Room
  • APPLIANCES Dishwasher, Disposal, Dryer, Gas Cooktop, Microwave, Refrigerator, Self Cleaning Oven, Washer
  • other interior Features Beamed Ceilings, Bookcases, Cathedral Ceiling(s), Coffered Ceiling(s), Disappearing Attic Stairs, Entrance Foyer 2 Story, High Ceilings 9 ft Lower, High Ceilings 10 ft Main, High Ceilings 10 ft Upper, High Speed Internet, Tray Ceiling(s), Walk-In Closet(s)

Area & Lot

  • Status For Sale
  • Living Area8,364 Sq.Ft.
  • Total Area8,364 Sq.Ft.
  • Lot Area1.31 Acres
  • MLS® ID7853650
  • TypeResidential
  • YEAR BUILT2015
  • NeighborhoodMilton
  • Architecture StylesTraditional
  • Water FrontageNone
  • View DescriptionTrees/Woods
  • Elementary SchoolBirmingham Falls
  • Middle SchoolNorthwestern
  • High SchoolCambridge

Exterior

  • STORIES2
  • Garage Space3.0
  • water SourcePublic
  • utilitiesCable Available, Electricity Available, Natural Gas Available
  • PoolNone
  • roofShingle
  • lot featuresBack Yard, Cul-De-Sac, Front Yard, Landscaped, Level, Private
  • parkingGarage, Garage Door Opener, Garage Faces Front, Garage Faces Side, Kitchen Level, Level Driveway
  • HEAT TYPECentral, Forced Air, Natural Gas
  • AIR CONDITIONINGAttic Fan, Central Air, Zoned
  • sewerSeptic Tank
  • SubstructureConcrete Perimeter
  • Disability FeaturesNone
  • security FeaturesSecurity Gate, Smoke Detector(s)
  • Green featuresNone
  • other exterior FeaturesPrivate Entrance, Private Yard, Rain Gutters

Financial

  • Sales Price$1,825,000
  • Real Estate Tax $4,523/yr
  • HOA $2,230/yr
image

Schedule a Showing

We would love to show you our beautiful property. Please select your preferred date and time below. An agent will be in touch shortly to confirm your appointment.

Schedule a Showing

We would love to show you our beautiful property. Please select your preferred date and time below. An agent will be in touch shortly to confirm your appointment.

Thank you for your interest in 125 Tolhouse Court, Milton, GA 30004. We are reviewing your request and will be in touch shortly!

Mortgage Calculator

Estimate your monthly mortgage payment, including the principal and interest, property taxes, and HOA. Adjust the values to generate a more accurate rate.

All estimates are provided for informational purposes only. Actual amounts may vary.
$0,000 Your Payment 20 15 65
$0,000 Your Payment

Milton

Milton, Georgia incorporated in 2006 to protect its rural character. Today it's North Atlanta's estate market, known for equestrian properties, preserved pasture and larger lots, minutes from Alpharetta and GA-400.

Explore

Work With Us

Having a dedicated team of professionals in place to help execute and manage all the moving parts creates a seamless experience for our clients. We work tirelessly to give you all the attention and time you need and deserve.

Follow Me on Instagram